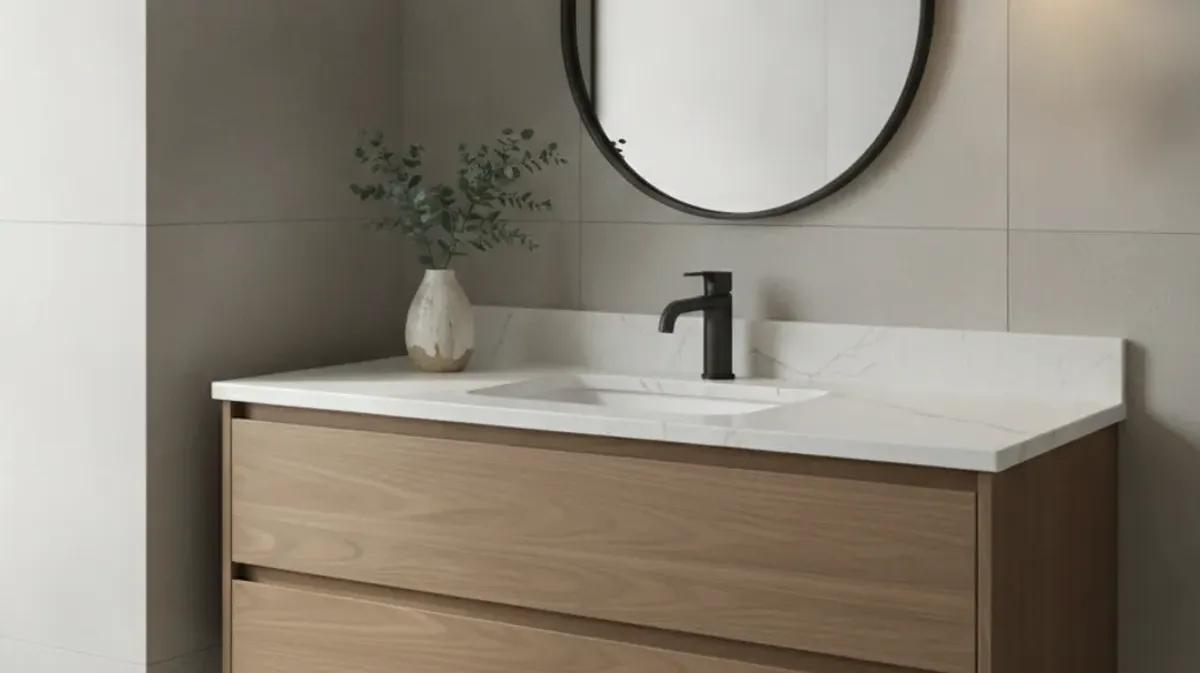
The medicine cabinet vs bathroom mirror decision usually starts with storage. It becomes an installation question once framing, wiring, lighting, and faucet placement enter the picture. The right choice fits both your daily routine and the wall above the vanity.
A plain mirror gives you a clean, flexible focal point. A medicine cabinet adds storage at eye level but needs more planning. That difference matters during a vanity update or a larger bathroom remodel in San Diego County.
When hidden storage solves the daily problem
A medicine cabinet works well when the vanity top collects daily essentials. Toothbrushes, skin care, medication, and grooming tools can stay nearby without remaining visible. That can make a small bathroom feel calmer without adding another floor-standing cabinet.
Start by listing what you actually want to store. A cabinet won’t help much if your tallest bottles, widest containers, or daily tools don’t fit its interior. Product dimensions vary, so check the manufacturer’s specifications instead of assuming the exterior size tells the whole story.
Think about access as well. Cabinet doors need room to open without striking a side wall, light fixture, towel bar, or nearby cabinet. A door may also change where two people can stand at a shared vanity. Test the motion with the vanity layout before ordering.
A plain mirror makes more sense when the vanity already provides enough storage. It can also give you more freedom with shape, frame style, and wall coverage. That freedom is helpful when the mirror needs to balance an offset sink or an unusual backsplash.
For a compact room, storage value often matters more than visual simplicity. In a larger primary bathroom, drawers and tall cabinets may already handle the daily clutter. The wall can then support a larger decorative mirror without doing another job.
Don’t treat hidden storage as automatically better. The cabinet must fit what you use, open comfortably, and work with the rest of the vanity wall. If it fails any of those tests, a mirror plus well-planned vanity storage may be the cleaner answer.
Recessed and surface-mounted cabinet planning
A recessed medicine cabinet sits partly inside the wall. This creates a flatter appearance, but the opening has to work with the wall’s actual construction. A surface-mounted cabinet attaches in front of the finished wall. It projects farther into the room but may avoid opening the wall as deeply.
Neither option should be selected from a product photo alone. Have the matched pro inspect the wall before you buy. The proposed cabinet location may contain framing, electrical wiring, plumbing, or a vent. Those conditions can affect the cabinet position, the surrounding finish, or whether a recessed model makes sense.
Framing is especially important because the cabinet needs a properly prepared opening and secure support. Don’t assume the open space shown in a manufacturer’s diagram exists in your bathroom. A wall can look empty from the room while containing important building systems.
Surface mounting still requires planning. The cabinet’s projection may affect the faucet area, nearby lighting, and how the door feels when open. Its mounting points also need to suit the wall and the chosen product. The licensed remodeler should review the manufacturer’s instructions and existing conditions.
Include the cabinet in the same plan as the sink, countertop, backsplash, and wall finish. Our vanity, countertop, and mirror installation service connects homeowners with licensed local pros who can assess those pieces together. Pro Bath SD makes the referral and doesn’t perform the installation.
If the scope may need a permit, the responsible department depends on the property’s jurisdiction. Bathroom remodels within the City of San Diego are handled through Development Services. County Planning & Development Services handles building permits in unincorporated San Diego County. Incorporated cities run their own building departments. Permit triggers weren’t confirmed for this specific cabinet work, so ask the applicable department about the planned scope.
What may be inside the wall
The finished wall doesn’t show what’s behind it. Framing may cross the desired opening. Wiring may serve vanity lights, receptacles, or another part of the room. Plumbing and vent lines can also pass through the same wall.
That uncertainty is the main reason to delay ordering a recessed cabinet. A product may fit the visible wall yet conflict with something hidden. Moving the opening could then affect its alignment with the sink, faucet, light, and backsplash.
Ask the matched pro to check these conditions:
- Framing at the proposed cabinet location
- Wiring and electrical boxes near the vanity
- Plumbing and vent lines within the wall
- The finished vanity, countertop, and backsplash heights
- The cabinet door path when fully opened
- The product’s required opening and mounting instructions
This review doesn’t mean every wall must be opened immediately. The pro can explain what can be checked first and what remains uncertain. If exploratory work is recommended, discuss how the wall will be protected and repaired before authorizing it.
A recessed medicine cabinet remodel can also overlap with electrical work. An existing vanity light may sit where the cabinet needs to go. A new lighting layout may change wiring or box placement. Our bathroom electrical and lighting service can connect you with a licensed local pro when the plan includes that work.
Don’t move or cover wiring based on visual guesswork. The cabinet choice should follow the wall assessment, not force an improvised solution afterward.
You can also confirm a contractor’s license through the California Contractors State License Board. Use the state’s lookup rather than relying on a logo, advertisement, or third-party directory.
How lighting and faucet placement affect the choice
A mirror and its lighting should function as one composition. A wide mirror may work with lights above it or fixtures placed at both sides. A medicine cabinet adds door edges, projection, and moving parts that can limit those positions.
Check whether cabinet doors could hit a light fixture. Reflections also matter. A fixture that looks centered on the wall may feel off once it’s compared with the sink, cabinet doors, and visible mirror panels.
Don’t order the light first and fit the cabinet around it later. Plan the cabinet or mirror, sink centerline, faucet, backsplash, outlets, and lighting together. This avoids a wall that looks assembled one decision at a time.
Faucet placement affects more than appearance. A tall faucet or raised backsplash can reduce the comfortable space beneath a surface-mounted cabinet. An open cabinet door shouldn’t make normal faucet use awkward. The matched pro should compare the actual product specifications because fixture sizes and door designs vary.
Wall-mounted faucets need even earlier coordination. Their relationship to the sink, backsplash, mirror, and cabinet is part of the rough layout. Don’t rely on a showroom display with different proportions.
Lighting also changes how useful the mirror feels. A decorative mirror may provide the reflective area you want while leaving more room for fixtures. A medicine cabinet may divide that area across doors or panels. Open the display model if possible and view it from the positions used each morning.
San Diego bathrooms don’t share one standard wall layout. A condo vanity, a detached home’s primary bath, and a narrow hall bathroom may present different constraints. The useful comparison is always between two products placed into your measured room, not two isolated catalog images.
What to measure before ordering either option
Measure after the vanity plan is settled. If the vanity, countertop, sink, or backsplash will change, current wall measurements may not describe the finished space.
Record the finished vanity height and the top of the planned backsplash. Measure the available wall width, then note the sink and faucet positions within that width. Don’t assume the sink is centered on the vanity or the vanity is centered on the wall.
Next, mark nearby obstructions. Include side walls, tall cabinets, windows, outlets, switches, towel bars, trim, and light fixtures. For a medicine cabinet, check the full door swing. For a framed mirror, include the frame’s outside dimensions rather than measuring only the reflective glass.
Your planning notes should cover:
- Available wall width above the completed vanity
- Space between the backsplash and planned lighting
- Sink and faucet placement
- Existing electrical boxes and fixtures
- Nearby walls, cabinets, windows, and trim
- Medicine cabinet door direction and opening path
- Manufacturer opening or mounting requirements
- The eye-level needs of the people using the bathroom
Use painter’s tape to outline the proposed mirror or cabinet. Then stand at the sink and check the view. Open nearby doors and cabinets. Reach toward the faucet. This simple mockup can reveal awkward proportions before materials are ordered.
For recessed models, visible measurements aren’t enough. Have the licensed pro check framing, wiring, plumbing vents, lighting, and the finished vanity height. The product should be approved against those conditions before purchase.
Keep the final product sheet with the remodel documents. It gives the pro the manufacturer’s dimensions and mounting information. If the selected model changes, repeat the review. Similar-looking cabinets can have different wall and door requirements.
When to call us
Call when the cabinet or mirror affects framing, wiring, plumbing, lighting, or the finished vanity layout. Those overlapping decisions need a licensed bathroom remodeling pro who can inspect the room before products are ordered.
Call us at (858) 400-6619 and we’ll connect you with a licensed local bathroom remodeler.