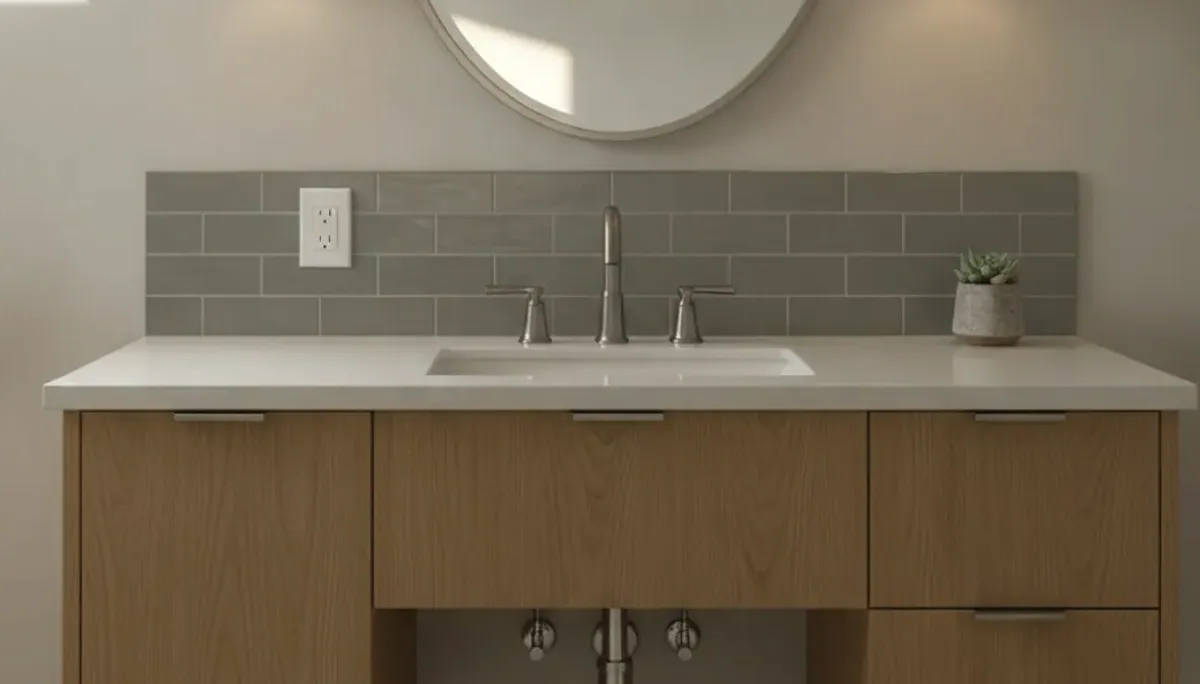
Bathroom outlet placement during a remodel should be settled before the walls close. Start with the devices you use, then coordinate their locations with the vanity, mirror, cabinets, and planned accessories.
This is a design and coordination task, not a DIY electrical guide. Exact spacing, circuit, protection, clearance, and permit requirements aren’t confirmed here. A licensed professional should verify the current rules for your address and project scope.
List what needs power during the daily routine
Begin with the routine, not an outlet count. Walk through an ordinary morning and evening. List every item that needs power, where it’s used, and where it rests afterward.
Common personal items may include a hair dryer, electric toothbrush, razor, curling tool, or water flosser. Your list may be shorter or longer. The important detail is how those devices share the room.
Two people getting ready together can create different needs than one person. A shared vanity may need power near both user zones. A compact hall bathroom may only need a practical place for occasional grooming. Don’t copy the same layout into both rooms.
Write down which devices stay plugged in. Then separate those from items used briefly. A toothbrush charger may live on the counter. A hair tool might come from a drawer and return after cooling. Those patterns affect whether visible or concealed power makes sense.
Also note which side of the vanity each person uses. Handedness, storage habits, and mirror position can influence a convenient location. Planning from the daily routine helps prevent cords from crossing sinks, mirrors, or drawer paths.
Create a simple device schedule for the remodeler:
- Device name and typical user
- Where it’s used
- Where it’s stored
- Whether it stays plugged in
- Whether two devices run during the same routine
This list isn’t an electrical plan. It’s a clear starting point for the licensed professional handling the electrical scope. That professional can translate your routine into compliant locations after checking existing conditions.
Coordinate outlets with the vanity and mirror
The vanity wall should be planned as one composition. The cabinet, countertop, sink, faucet, mirror, backsplash, and outlets all compete for limited space. Choosing each item separately often creates awkward conflicts.
Confirm the actual vanity and mirror models before outlet locations are finalized. Product photos can hide mounting brackets, door swings, trim, and recessed sections. Use the manufacturer’s current drawings when available. Give those documents to the remodeler and electrical professional.
For a double vanity, mark each sink center and user area. For a single vanity, show whether the basin sits in the middle or toward one side. An offset sink can change where counter space and useful wall space remain.
Mirror shape matters too. A wide framed mirror occupies a different wall area than two smaller mirrors. A medicine cabinet may also affect the space behind the wall. If you’re still comparing those options, review our guide to a medicine cabinet versus a bathroom mirror before electrical locations are committed.
Backsplash height and material should also be settled early. Moving an outlet after tile begins can disturb the layout. A carefully aligned tile pattern can look accidental when a device lands across an edge or decorative feature.
Your vanity, countertop, and mirror installation plan should show the finished arrangement, not just cabinet width. Ask for one wall elevation that includes every visible item. It doesn’t need to be elaborate. It does need to reflect the products being ordered.
Don’t rely on a rough mark made before the vanity decision. Have the licensed professional confirm the final location after reviewing the finished wall plan and current requirements.
Plan concealed power for cabinets and accessories
An outlet inside a bathroom cabinet can keep chargers and cords off the counter. It can also become useless when drawers, shelves, plumbing, or door hardware occupy the same space. Concealed power works best when the cabinet interior is planned first.
Decide what will stay connected inside the cabinet. Record the device’s dimensions, cord direction, and storage position. Then check the cabinet’s actual interior layout. Exterior width alone doesn’t show drawer boxes, dividers, hinges, or usable depth.
A vanity drawer may look like a good charging location on paper. Its moving parts and storage pattern still need review. A medicine cabinet brings different constraints. Some models have factory features, while others don’t. Don’t assume a cabinet can be altered without checking its current instructions and the project professional.
Accessories can also create future power requests. Homeowners sometimes consider powered mirrors, bidet seats, towel warmers, or other fixtures during a remodel. This guide doesn’t state the electrical requirements for those products. Requirements depend on the selected equipment, room layout, and current rules.
If an accessory is only a possibility, tell the design team before walls close. The professional can explain which decisions must be made now and which can wait. Avoid requesting vague “future power” without identifying the expected device and location.
Photograph open walls before they’re covered, if the remodeler allows it. Label each photo by wall and direction. These images can help you remember where planned features were placed, but they aren’t a substitute for project documents or professional verification.
Concealed power should support a known routine and a known cabinet. It shouldn’t be improvised after the cabinet arrives.
Check existing circuits before finishes begin
A new outlet location doesn’t reveal whether the existing electrical setup can support the remodel. That assessment belongs to the licensed professional. It should happen before tile, paint, cabinetry, and other finishes limit access.
Start by sharing the complete bathroom plan. Include outlets, lighting, ventilation, heated features, and powered accessories. Even when this article focuses on outlets, the professional needs to see the whole electrical scope.
Ask for existing conditions to be documented clearly. You’ll want to know what was found, what work is proposed, and which decisions remain open. Don’t assume an existing outlet means the surrounding system meets current requirements or fits the new design.
Electrical spacing, circuit, protection, and clearance rules weren’t verified in the approved source material for this page. We won’t invent them. Have the licensed professional confirm the current requirements with the authority responsible for the property address.
Permit jurisdiction also depends on location. Within the City of San Diego, bathroom remodel permitting is handled through Development Services, and whether a particular project needs a permit depends on its scope. No universal trigger list or fee is stated here.
For homes in unincorporated San Diego County, building permits go through County Planning & Development Services. Incorporated cities, including Chula Vista, Oceanside, El Cajon, Encinitas, and San Marcos, operate their own building departments. Confirm the jurisdiction for the exact address before relying on general San Diego guidance.
Our bathroom electrical and lighting service explains how we connect homeowners with licensed local pros. The matched independent professional performs the physical work and confirms project-specific requirements.
Confirm the electrical scope with a licensed pro
Before the walls close, hold one final coordination review. Bring the vanity drawings, mirror details, cabinet interiors, accessory specifications, and device list. Review them against the proposed outlet plan.
Walk through each wall in order. For every proposed location, identify what it serves. If nobody can explain its purpose, it may need more thought. If a daily device has no practical location, the plan isn’t finished.
The review should also settle who supplies each fixture or accessory. Owner-supplied products can affect coordination because the professional needs accurate specifications. Our guide to owner-supplied versus pro-supplied bathroom fixtures explains that decision in more detail.
Keep a dated copy of the approved layout. If a product changes, flag the change before installation continues. A wider mirror, different vanity, or revised cabinet can affect nearby electrical decisions.
Verify the professional’s license through the California Contractors State License Board. We match homeowners with licensed independent local pros, but homeowners should still review the license record and contract for their project.
California’s home improvement deposit cap also applies to qualifying contracts. The down payment can’t exceed $1,000 or 10 percent of the contract amount, whichever is less. This isn’t a flat 10 percent rule.
Avoid approving the electrical scope from a floor plan alone. A wall elevation and actual product documents provide better context. The final decisions should reflect the room’s finished surfaces, daily use, and requirements confirmed for the address.
When to call us
Call when outlet planning affects a vanity, cabinet, accessory, or wider bathroom remodel. Call us at (858) 400-6619 and we’ll connect you with a licensed local bathroom remodeler.