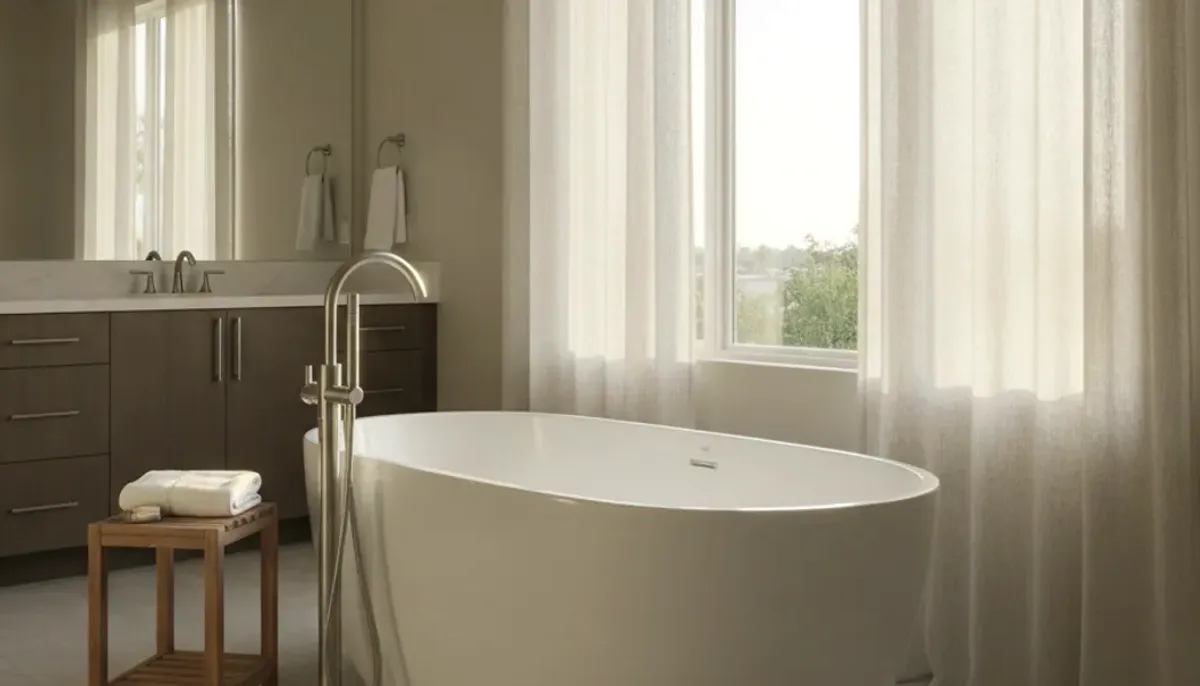
Choosing an alcove vs freestanding bathtub starts with the room, not the catalog. The right choice must fit your floor plan, plumbing, cleaning habits, and shower needs.
An alcove tub sits within a three-sided wall recess. A freestanding tub stands apart from the surrounding walls. That simple difference can reshape the entire bathroom remodel.
How each tub changes the room layout
An alcove tub uses a defined section of the room. Three walls surround it, while the exposed side faces the bathroom. This setup can keep the remaining floor area open for a vanity, toilet, storage, and entry path.
It also suits a combined tub and shower layout. The walls provide a place for the surrounding finish and shower controls. If your household needs one bathing area to handle both uses, that point deserves early attention.
A freestanding tub becomes a separate fixture within the room. Its position affects walking paths on every visible side. It may also change where the vanity, door, or storage can sit. The tub can look undersized in one location and crowded in another, even when it technically fits.
Start with a scaled bathroom plan. Mark the door swing, windows, vanity drawers, toilet area, and fixed plumbing locations. Then add the exact tub model. Don’t rely on a showroom display or a photo taken in a larger room.
This matters across San Diego County, where bathroom footprints vary from one property to another. A tub that works in a spacious primary suite may disrupt circulation in a tighter hall bathroom. For a broader primary-suite project, review the tub alongside the entire master bathroom remodel.
A garden tub isn’t automatically the same as a freestanding tub. “Garden tub” often describes the bathing experience or tub style. “Freestanding” describes how the fixture relates to surrounding walls. Confirm the manufacturer’s installation documents instead of deciding from the product name.
Plan access before choosing the tub
A bathtub layout must work when someone approaches, enters, exits, and cleans it. Those movements can reveal problems that a floor plan alone hides.
For an alcove tub, look at the exposed front edge and nearby fixtures. A vanity corner, open door, or poorly placed toilet can make the approach awkward. If the space will also serve as a shower, plan how the enclosure or curtain relates to the room.
A freestanding tub needs more than an empty outline on the floor. Someone must be able to reach its controls and clean the surfaces around it. The selected filler location can also affect how people enter the tub. A placement that looks balanced may still be inconvenient during everyday use.
Ask the matched licensed pro to measure the complete access path. That includes the bathroom entrance and the route from the home’s exterior. The selected tub must reach the room without assumptions about doors, turns, stairs, or finished surfaces.
Accessibility goals should also be discussed before ordering. Don’t treat a decorative tub as accessible because its rim appears low in a photograph. Entry needs differ, and the exact product shape matters.
The ADA Standards provide benchmarks for public facilities, but they don’t govern a private single-family home. Residential accessibility planning should respond to the person using the room. If bathing access is a central concern, compare the tub choice with other layouts before finalizing the plan.
Photos help communicate your preferred style. Field measurements and product documents determine whether that style belongs in the room.
Compare plumbing and wall-finish scope
The existing tub location gives the licensed pro a useful starting point. It doesn’t guarantee that a new fixture will connect without changes.
An alcove replacement must coordinate with the drain, controls, walls, and exposed front. The surrounding finish is part of the installation plan. If the tub will support a shower, the wall area and enclosure need to be designed as one system.
A freestanding bathtub installation raises different questions. The drain and filler must align with the selected fixture and its approved installation method. Visible supply components may become part of the design. Concealed components still need a practical installation and service plan.
Ask the pro to inspect the plumbing before you buy the tub. Product photos won’t show what’s below the floor or behind the wall. The manufacturer’s documents should guide the rough-in and attachment details for that exact model.
A drop-in tub is another category. Its bathing shell sits within a built surround or deck. It isn’t an alcove tub merely because walls are nearby, and it isn’t freestanding because the outer structure stands away from a wall. That deck changes both the layout and finish scope.
Permitting depends on the project’s scope. For property within the City of San Diego, bathroom remodel permitting is handled through Development Services. The available evidence doesn’t confirm a universal trigger list or fee for this work, so check the current requirements for your exact project.
Homes in unincorporated San Diego County use County Planning & Development Services. Incorporated cities run their own building departments. Confirm the jurisdiction before treating any permit guidance as applicable.
Account for cleaning around the fixture
Cleaning access is easy to overlook when comparing bathtub photos. It becomes obvious after the fixture is installed.
An alcove tub has one exposed side facing the room. The three surrounding walls limit the exterior surfaces you can see and reach. However, the wall-to-tub transitions and shower enclosure still need regular attention. The exact cleaning routine depends on the selected wall finish, enclosure, and tub.
A freestanding tub exposes more of its exterior. The floor behind and beside it also remains visible. If the tub sits close to a wall or vanity, reaching those areas may become difficult. A floor gap that looks elegant in a rendering may be frustrating if a hand or cleaning tool can’t move through it.
Test the layout before approving it. Use the scaled plan, then mark the proposed tub footprint in the room when practical. Consider where you’ll stand and how you’ll reach the wall, floor, filler, and drain area.
Don’t assume a wall-mounted or floor-mounted filler solves every access concern. Its position may affect cleaning and entry. The licensed pro should compare the filler documents with the tub documents and room measurements.
If the tub will also serve as the household shower, cleaning isn’t the only issue. Discuss water control, wall finishes, and enclosure planning as part of the same decision. A freestanding tub can sometimes be paired with a shower arrangement, but the complete assembly must be designed for the selected products and room. Don’t assume any freestanding tub can become a practical shower simply by adding a showerhead.
A usable bathtub layout should make routine care possible without squeezing behind fixtures or reaching across the tub.
Confirm the complete installation quote
A useful quote identifies the full scope around the selected tub. A fixture price alone doesn’t show what the remodel requires.
Ask the licensed pro to confirm the exact model, plumbing work, wall preparation, finish work, fixture placement, and removal scope. The quote should also explain who supplies each product. This helps prevent gaps between the tub order and the planned installation.
For an alcove tub, confirm what happens to the surrounding walls and exposed front. If it’s part of a shower combination, make sure the shower-related work appears in the scope. For a freestanding tub, confirm the drain, filler, floor work, and any visible plumbing components.
The quote should reference the current room measurements and manufacturer documents. Product families can contain models with different installation needs. A showroom label or general product page isn’t a substitute for the selected model’s paperwork.
Don’t use an unsupported average price to choose between the two layouts. No verified local figure establishes what either option will cost in your bathroom. Existing plumbing, finish scope, access, and product selection can change the work. Get written quotes based on an inspection.
California limits a home improvement contract downpayment to $1,000 or 10 percent of the contract amount, whichever is less. Before signing, verify the contractor through the official CSLB license check.
Our bathtub installation and replacement service connects homeowners with licensed independent local pros. Pro Bath SD doesn’t install tubs or perform the remodeling work.
When to call us
Call when the tub choice affects plumbing, wall finishes, shower use, or the full bathroom layout. A licensed bathroom remodeling pro can measure the room, inspect the plumbing, and review the selected fixture documents.
Call us at (858) 400-6619 and we’ll connect you with a licensed local bathroom remodeler.