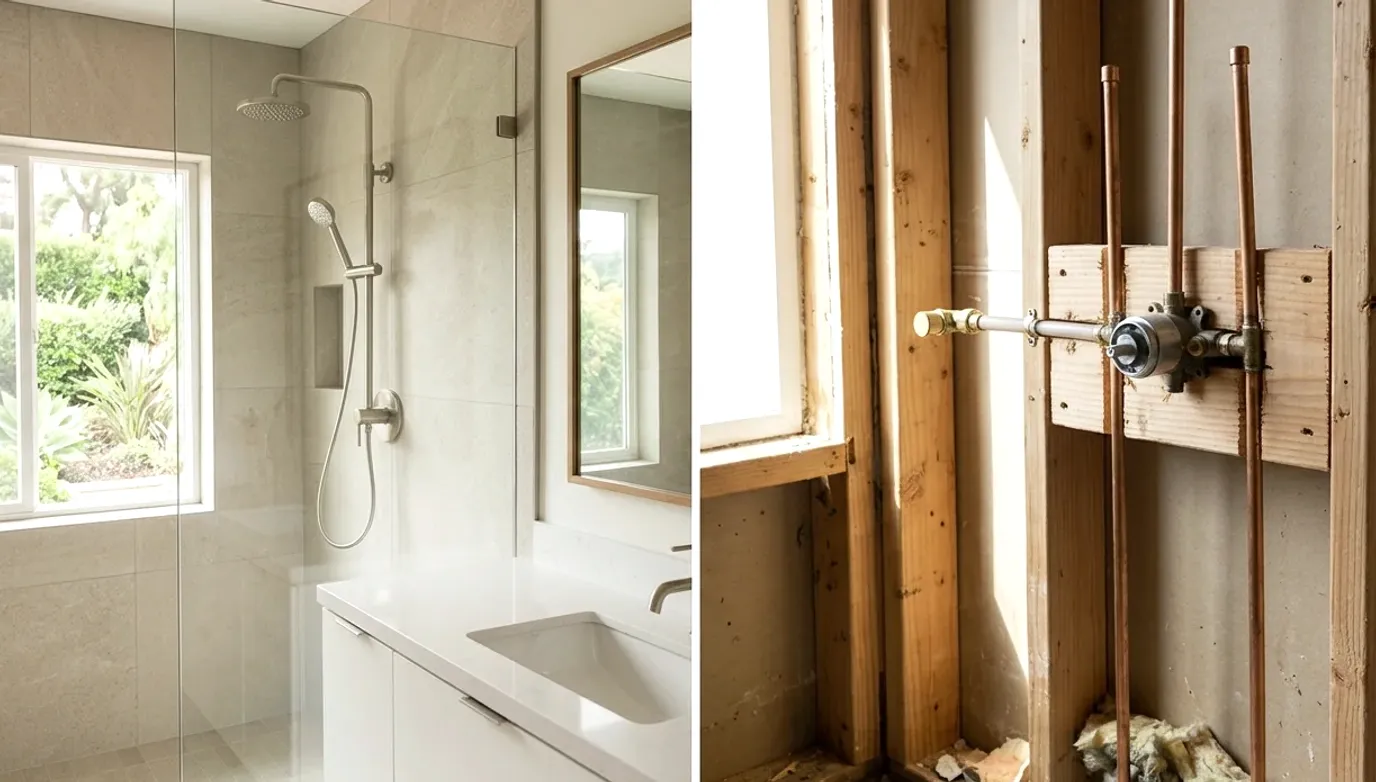
Shower control placement before tile should be decided with the whole enclosure in view. In a San Diego shower remodel, confirm who’ll use the shower, where the entrance sits, and what’s behind each proposed location. Have the licensed plumbing and shower pros approve that layout before waterproofing begins.
A control can look well placed on an open wall. It may feel awkward once glass, a door, or a bench enters the plan. A full-size mockup helps the team catch those conflicts while changes remain easier to discuss.
Choose who needs to reach each control
Start with the people who’ll use the shower. Don’t choose a location from a product photo or an empty floor plan. Stand at the proposed entrance and act out the normal sequence of opening the door, reaching the control, and entering the shower.
The goal is a comfortable location for the actual household. One person may approach from the left. Another may need a clear path from the bathroom doorway. A planned bench or mobility aid can also change how someone reaches the controls.
Mark the proposed controls at full scale. Then have each regular user test the position. The trim doesn’t need to be installed for this review. A paper outline or removable tape can represent its size without adding measurements that haven’t been approved.
Check the location from outside and inside the enclosure. Confirm that the user can identify the intended control without reaching around another fixture. If several controls are planned, label the mockup so their roles don’t get confused during later conversations.
Accessibility needs deserve an early discussion. A private single-family home isn’t governed by the ADA Standards for public facilities. Still, the household can ask its design and construction pros to plan around a user’s reach and movement. Don’t copy a commercial layout into a home without professional review.
This decision should happen before product ordering and wall closure. The selected trim, valve, framing, and enclosure must still work together. For a larger accessibility project, discuss the full bathing plan with a licensed pro who handles walk-in showers and shower remodels.
Check pipes and framing behind the proposed location
A convenient spot on the finished wall may not match the conditions behind it. Existing pipes, framing, and nearby building components can affect whether the proposed layout works. Those conditions can’t be confirmed from the tile pattern alone.
Ask the licensed plumbing pro to inspect the proposed location before the wall closes. That review should cover the selected valve, its connections, and the space needed for the approved installation. The shower pro should also confirm that the placement fits the planned wall assembly.
Don’t set a final control location from surface measurements alone. A tape mark shows where the user wants the trim. It doesn’t prove that the specified parts fit behind that point. The person responsible for the plumbing must approve the concealed arrangement.
Existing bathrooms can add another layer of uncertainty. The visible control position doesn’t reveal every condition inside the wall. When the enclosure is opened, the team may find that the proposed layout needs another discussion. Build that review into the schedule before waterproofing and tile proceed.
Keep this planning separate from DIY valve installation. This article addresses layout and trade coordination. It doesn’t provide pipe, valve, waterproofing, or code instructions. Those details must be confirmed for the actual products and job conditions.
If plumbing locations are changing, include a licensed pro who handles bathroom plumbing rough-ins. California’s contractor exemption is narrow. It applies only when the entire contract is under $1,000, the work is casual or minor, and no permit is required. The threshold is effective January 1, 2026. A job can’t be split into smaller contracts to avoid licensing. Anyone who advertises as a contractor loses the exemption at any price.
Homeowners can verify a contractor through the official CSLB license check.
Coordinate controls with doors, glass, and benches
Shower controls don’t exist by themselves. The entrance, fixed glass, moving door, bench, shelves, and fixtures all share the enclosure. Review them together on one plan before anyone treats a control mark as final.
Start with the entrance. Show which glass panel stays fixed and which part moves. If there’s a door, mark its direction of travel. Then test the proposed control location from the bathroom side and the shower side.
A nearby control isn’t automatically an accessible control. Fixed glass may separate the user from it. A moving door may occupy the same approach area. A handle or towel hardware may also compete for the spot shown on an early drawing. The enclosure supplier should confirm clearances for the selected glass and hardware.
Next, add any bench to the same mockup. Show its full footprint rather than a single line. Confirm whether the intended user will operate the controls while standing, seated, or both. The licensed pros can then review the arrangement without guessing how the finished shower will be used.
Coordinate shelves and niches at this stage too. A control location shouldn’t be approved on one drawing while a niche occupies that area on another. If the shower includes recessed storage, review the companion guide to planning a shower niche before tile.
Photos can help document the agreed layout. Take wide views that show the entrance, control marks, bench, and glass lines together. Close photos are useful for details, but they can hide relationships between nearby elements.
Before waterproofing begins, gather the plumbing, tile, glass, and design decisions on one current plan. Each responsible pro should confirm the portion that affects their work.
Confirm trim and valve compatibility before closing walls
The visible trim and the concealed valve are connected product decisions. Don’t assume that any trim will fit a valve already placed inside the wall. Confirm the exact selected components with the licensed plumbing pro before walls close.
Use product identifiers in the project record. Names such as “chrome shower trim” aren’t specific enough for coordination. Record the manufacturer and exact model information supplied for the job. Attach the approved product documents when available.
The licensed plumbing pro should confirm that the chosen valve and trim belong together. The shower pro should confirm how the finished wall relates to that selected assembly. If either professional needs a product detail, resolve it before waterproofing or tile starts.
This review also needs to cover every visible control. A shower may include separate pieces that look similar in a small drawing. Label each proposed location by its intended function. That gives the homeowner and trades a shared reference during the walkthrough.
Don’t order from appearance alone. A trim photo doesn’t confirm what’s included behind the wall. It also doesn’t confirm that an existing concealed component accepts the new visible piece. Have the responsible licensed pro check the full selection.
Set a product decision deadline in the schedule. If the trim remains undecided when concealed work advances, the team may be coordinating around an unknown part. A written approval gives everyone a clear selection to follow.
Keep substitutions controlled. If a specified product becomes unavailable, don’t treat a similar-looking replacement as automatically interchangeable. Pause that portion of the plan and ask the licensed plumbing and shower pros to confirm the replacement.
The City of San Diego handles bathroom remodel permits through Development Services. Whether a particular project needs a permit depends on its scope. Permit triggers, fees, and processing times couldn’t be confirmed from the approved source material, so check the current requirements directly with the proper department.
Record plumbing and tile responsibilities in the scope
A good layout can still fail in handoff if responsibilities remain vague. Put the control decision into the written project scope. Name the approved location, selected products, and the person responsible for each confirmation.
The plumbing scope should identify who checks the concealed components and connections. The shower scope should identify who coordinates the wall finish around the approved assembly. The glass scope should reflect the final entrance and panel plan. Product purchasing should also have a named owner.
Record how changes will be approved. A casual site conversation can be remembered differently by the homeowner, plumber, tile installer, and glass supplier. A dated written change keeps the active plan clear. Updated drawings should replace older versions rather than circulate beside them.
Include a hold point before waterproofing. At that stage, compare the current wall marks with the written plan and selected products. The responsible licensed pros should confirm that their portions are ready. Don’t rely on one trade to approve another trade’s work.
Permit responsibility also belongs in the scope. Homes within the City of San Diego use Development Services. Unincorporated San Diego County uses County Planning & Development Services. Incorporated cities run their own building departments. Confirm the property’s jurisdiction and ask that authority about the current permit process.
Contract terms matter too. For a California home improvement contract, the down payment can’t exceed $1,000 or 10 percent of the contract amount, whichever is less. Don’t treat that rule as a flat 10 percent allowance.
Finish with a photo record before the wall closes. Capture the approved control area and its relationship to the entrance, glass, and bench. Keep those images with the signed scope, product details, and any approved changes. That record gives the homeowner and trades one shared history of the decision.
When to call us
Call when control placement affects plumbing, waterproofing, tile, glass, or an accessibility plan. These connected decisions need review by licensed bathroom remodeling pros before the walls close. Call us at (858) 400-6619 and we’ll connect you with a licensed local bathroom remodeler.