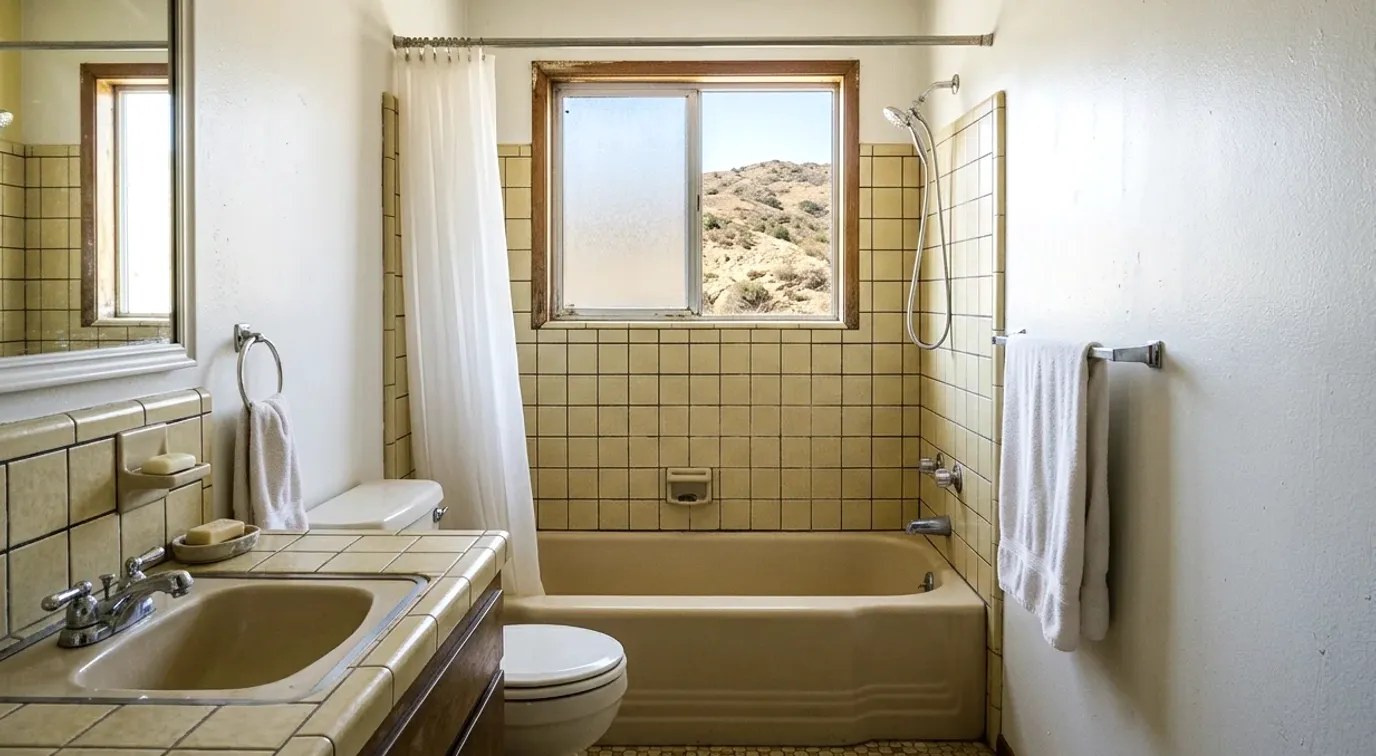
A Santee bathroom remodel often starts with one decision: keep the existing layout or change it. If you’re searching for a shower remodel in San Diego County, the best plan begins with the room you already have, not a showroom display.
Start with the existing hall-bath layout
Begin by drawing the room as it stands today. Mark the tub or shower, toilet, vanity, doorway, window, and storage. Add the direction of the door swing and note anything that makes the room awkward to use.
This simple sketch gives a bathroom remodeler a useful starting point. It also separates layout problems from finish problems. A dated vanity may need replacement, while its location may still work well. A tub may be difficult to enter, but the bathing area itself may already be in the right place.
Write down who uses the bathroom each day. A shared hall bath has different needs from a private bath. Children, guests, and adults may all need practical storage, reachable controls, and enough open floor area for daily routines.
Measure the clear areas around each fixture, but don’t treat your measurements as construction drawings. A licensed pro should confirm the room dimensions before anything is ordered.
For a compact hall bath, review our guide to a small bathroom remodel. It can help you organize priorities before comparing proposals.
A good first plan should answer these questions:
- Which parts of the present layout create real problems?
- Does the household still need a bathtub?
- Where do towels and daily items need to go?
- Does the door interfere with a fixture or cabinet?
- Which features must stay easy to clean?
Don’t move every fixture merely to make the remodel feel more substantial. Ask each pro to price the requested layout and explain any alternatives. That comparison shows which changes serve the room and which add scope without solving a daily problem.
Check the floor before moving drains
“Slab” is often used loosely during remodeling conversations. Don’t assume a Santee home has one foundation type based on its street, appearance, or age. The supplied research doesn’t confirm foundation patterns for individual Santee neighborhoods.
Ask the bathroom remodeler to identify the floor assembly at your address. The pro should also explain how the proposed drain location relates to that assembly. This matters most when a plan moves the shower, bathtub, toilet, or vanity away from its current position.
A visual inspection and project-specific measurements are more useful than a neighborhood assumption. If part of the floor can’t be seen, ask how the contractor plans to confirm what’s underneath before finalizing the scope.
For a tub-to-shower project, compare two plans. The first keeps the new shower within the current bathing area. The second changes its size, entry, or drain location. Ask for each version to be described separately in the proposal.
The exact work below the floor can’t be predicted from a photo. Existing conditions may only become clear after the contractor inspects the room or opens an approved area. Your written contract should explain how unexpected conditions will be documented and priced.
If you’re considering a tub-to-shower conversion, decide what problem the conversion must solve. It may be easier entry, more standing room, simpler cleaning, or a different door arrangement. Give the licensed pro that goal before discussing surfaces and fixtures.
Don’t approve an unclear allowance for floor or drain work. Ask what is included, what remains unknown, and how changes require your approval. Clear scope language makes competing proposals easier to compare.
Plan ventilation for an inland bathroom
Ventilation belongs in the first design conversation, not the final fixture list. Start by showing the pro the existing fan, switch, window, and exterior wall locations. Note whether the fan is noisy, unused, or controlled with another light.
The approved research doesn’t confirm Santee-specific ventilation figures. It also doesn’t establish a required fan rating, duct route, control type, or fixture flow rate for your project. Those details shouldn’t be guessed from a general article.
Ask the licensed remodeler to identify the current rules that apply to the address and scope. The California Energy Commission is the primary state source for current Title 24 information. The contractor should connect any proposed specification to the rule or product document being relied upon.
A useful ventilation discussion covers four parts:
- Where air enters the bathroom
- Where the fan sends exhausted air
- How the fan will be controlled
- How the selected unit fits the room and project scope
Don’t accept “standard fan” as a complete product description. Request the manufacturer, model, control method, and planned exhaust path in the written proposal. If a contractor recommends keeping an existing unit, ask how its condition and suitability were checked.
The room’s finishes also affect the planning conversation. Tell the pro which surfaces are difficult to dry or clean. Mention recurring condensation, peeling finishes, or staining as observations, not diagnoses. A contractor can inspect the room and determine whether those conditions change the proposed work.
If ventilation work is included, make sure it appears in the same scope as the shower and ceiling work. That keeps the plan understandable before demolition starts.
How to confirm permits for a Santee address
A Santee address isn’t under the City of San Diego Development Services department. Santee is an incorporated city, so homeowners should look to the City of Santee for current building guidance.
The supplied inputs don’t confirm Santee’s current permitting authority, application process, fees, inspection rules, or project triggers. Check the official City of Santee website before work begins. Ask the city which department handles the address and whether the proposed scope needs approval.
Describe the actual project when asking. “Bathroom remodel” may not give the city enough detail. State whether the plan keeps the layout, changes plumbing locations, adds electrical work, changes ventilation, or converts a tub area into a shower. Let the city determine what applies. Don’t rely on a contractor blog or an old permit checklist.
Ask the licensed pro to put permit responsibility in writing. The contract should identify who will contact the city, who will submit any required documents, and who will coordinate required inspections. Don’t assume those tasks are included because the proposal mentions “code.”
License verification is a separate step. California’s exemption for minor work applies only when the aggregate contract price is under $1,000, the work is casual or minor, and no building permit is required. That threshold took effect January 1, 2026. Splitting a larger project into smaller contracts doesn’t create an exemption, and anyone advertising as a contractor loses the exemption at any price.
Check a contractor through the official CSLB license lookup. Confirm that the record matches the person or company named in your contract.
For a home improvement contract, the downpayment can’t exceed $1,000 or 10 percent of the contract amount, whichever is less. Review the payment schedule before signing, and keep copies of the contract and approved changes.
Scope a conversion with a licensed local pro
A useful conversion scope describes more than the finished shower. It should identify what stays, what comes out, what gets inspected, and which selections remain undecided.
Start with the household’s priorities. If easier entry matters, say so directly. If the tub is still needed for children, pets, or soaking, compare a conversion with a bathtub replacement before choosing. A project should fit daily use, not a trend.
The approved sources don’t establish a realistic Santee bathroom-remodel price or a standard San Diego cost. They also don’t confirm that any fixed budget, including $5,000 or $10,000, will cover a particular conversion. Materials, layout choices, site conditions, and contract scope differ. Get written proposals for the same defined plan.
Give each contractor the same request. Include the desired bathing fixture, wall finish, floor treatment, storage, ventilation discussion, and any accessibility goals. Ask each pro to separate confirmed work from allowances and unresolved conditions.
The ADA Standards provide accessibility benchmarks for public facilities. They don’t govern a private single-family home. For example, the standards set a transfer shower at 36 inches by 36 inches inside, with a minimum 36-inch-wide entry. A standard roll-in shower has minimum inside dimensions of 30 inches wide by 60 inches deep, with a minimum 60-inch-wide entry. These figures can guide an accessibility discussion, but they aren’t presented here as residential requirements.
Before signing, compare:
- The exact products or selection allowances
- Work included before and after installation
- Permit responsibility
- Handling of concealed conditions
- Payment milestones
- Written change-order terms
- The contractor name shown in the CSLB record
Pro Bath SD is a referral service. We connect Santee homeowners with licensed, independent local pros. The matched remodeler performs the work and provides the project contract.
When to call us
Call when layout changes, drain work, ventilation, or a tub conversion needs a licensed bathroom remodeling pro. Call us at (858) 400-6619 and we’ll connect you with a licensed local bathroom remodeler.