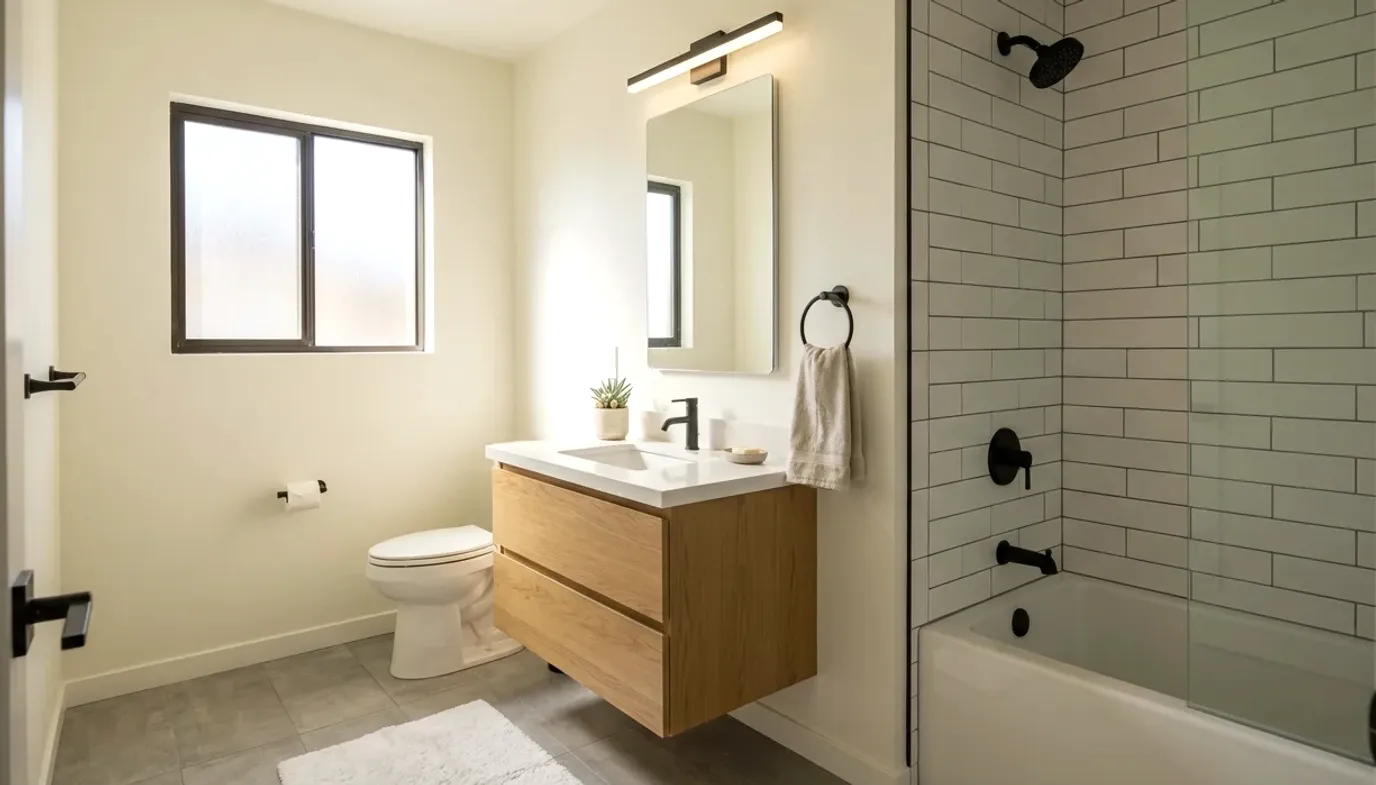
A bathroom remodel in National City often begins with limited space and unanswered questions behind the walls. Before choosing tile or fixtures, confirm the room’s condition, decide whether the layout should move, and check which permits apply to your address.
Homes near the central grid and west of I-805 can present very different projects. A compact hall bath may need careful planning more than added features. The right scope should fit the room, the household, and the existing systems.
Older homes west of I-805 and what may be behind the walls
If your National City home west of I-805 is older, don’t treat demolition as a routine first step. The visible bathroom only shows part of the project. Pipes, wiring, framing, wall surfaces, and earlier repairs may be hidden until finishes come off.
Start with what you can document without opening walls. Check beneath the sink for staining or damaged cabinet material. Look around the toilet base, tub edge, shower corners, and window. Note loose tile, cracked grout, peeling finishes, soft flooring, or repeated dampness. These observations don’t diagnose the cause, but they help a licensed pro plan the inspection.
Past remodeling can also affect the new scope. A newer vanity or tile surface doesn’t confirm what’s behind it. Ask the remodeler to identify visible transitions, patches, capped connections, and changes in floor height. If records or prior plans are available, keep them with the project notes.
Before demolition, agree on what happens when concealed conditions appear. The written scope should explain how the contractor will document a finding, price a proposed change, and obtain your approval. Don’t approve an open-ended instruction to fix anything uncovered.
Access matters on compact South Bay lots. Discuss where materials can be placed, how debris leaves the property, and which path workers will use. If the bathroom sits beside a narrow side yard or interior hallway, those details can shape material sizes and daily site planning.
An older room doesn’t automatically need every component replaced. It does need a scope based on inspection instead of appearances. That distinction helps keep necessary work separate from optional upgrades.
Small hall baths where keeping the layout matters
A small bathroom remodel in National City can work well without moving every fixture. Keeping the general layout may reduce the number of connected decisions, but it shouldn’t be automatic. The current arrangement still needs to support safe movement, storage, cleaning, and daily routines.
Measure the actual room before selecting products. Record wall lengths, door swing, window placement, fixture locations, and clear floor areas. Include trim and any wall projection that affects fit. Product labels alone won’t show how a vanity drawer, shower door, or bathroom door interacts inside the room.
Then list the problems the remodel must solve. A hall bath may need better towel storage, easier tub access, a less crowded vanity area, or lighting placed for real use. Rank those needs before discussing finishes. This gives the licensed remodeler a practical basis for the design.
For a full bathroom remodel, ask for a drawing that shows the planned fixture positions and door movement. If the layout stays, confirm whether each new item fits the existing space and connections. If a fixture moves, ask the pro to explain the added work in the written scope.
Visual simplicity can help a tight room feel calmer, but it doesn’t create physical clearance. Large mirrors, light finishes, and fewer material changes affect appearance. They don’t solve a blocked doorway or a vanity that’s too deep.
Storage also needs a realistic plan. Decide what must remain inside the bathroom and what can live elsewhere. Recessed storage may involve conditions inside the wall, so it shouldn’t be promised before inspection. A shallow cabinet or vanity with usable drawers may be the better choice.
Make each selection against the measured plan. A beautiful fixture that interferes with movement is still the wrong fixture.
Plumbing and electrical conditions to inspect before demolition
Plumbing and electrical work can change the project after the finishes are removed. Reduce that uncertainty by having the licensed local pro inspect everything that’s visible before demolition.
For plumbing, document the current fixture locations and any known problems. Tell the remodeler about slow drainage, recurring leaks, changing water flow, or repairs made under the sink. Don’t hide a problem because a fixture will be replaced. The condition may affect the work behind it.
Ask what can be evaluated before walls open. Visible shutoffs, exposed pipe sections, drain connections, and access panels may provide useful information. If the project involves moving fixtures or replacing concealed lines, request a clear allowance or change-order process for work that can’t yet be confirmed.
Our guide to bathroom plumbing rough-in and repiping explains the part of a remodel that supports sinks, toilets, tubs, and showers. The matched remodeler performs the work. Pro Bath SD only connects homeowners with licensed independent pros.
For electrical planning, begin with use. Identify where you need task lighting, general lighting, switches, and powered devices. Show the pro any flickering lights, warm switch plates, damaged covers, or outlets that don’t work. Don’t remove covers or inspect concealed wiring yourself.
The exact permit and technical requirements for your National City project weren’t confirmed in the supplied records. Don’t rely on a generic online checklist. Ask the licensed pro to identify the applicable requirements, then verify them with the city before work begins.
Keep plumbing and electrical decisions tied to the final plan. A vanity width can affect outlet and light placement. A shower change can affect nearby walls and fixture locations. Reviewing those connections before ordering products can prevent avoidable conflicts.
How to confirm permits for a National City address
The current permitting authority and specific bathroom-remodel rules for National City couldn’t be confirmed from the supplied records. Start at the official City of National City website and use its current building or permit information. Don’t assume City of San Diego instructions apply to a National City address.
Whether a particular bathroom project needs a permit depends on its scope. The available verified material doesn’t provide a National City trigger list, fee schedule, inspection sequence, or review timeline. Those details should come directly from the city.
Prepare a short project description before contacting the city. Include the property address and state whether the plan keeps or changes fixture locations. Note any proposed plumbing, electrical, wall, door, window, or framing work. This gives city staff enough context to direct you toward the current information.
Ask the licensed remodeler to put permit responsibility in writing. The contract should identify who will confirm requirements, who will submit anything required, and whose name appears on project records. If the answer is unclear, pause before demolition.
You can also ask the city these direct questions:
- Does this exact scope require a permit?
- Which department handles the application?
- What plans or project details are currently required?
- Which inspections apply to the approved scope?
- Where is the current fee information published?
Record the page, department, or city contact that supplied the answer. Rules and forms can change, so record when you confirmed the information.
Don’t accept a contractor’s verbal statement as the only permit check. Confirm the current requirement through the official city source. A National City project should follow National City guidance, not a checklist written for another municipality.
Scoping the project with a licensed local pro
A useful proposal should describe the actual bathroom, not just promise a finished look. Give each contractor the same notes, measurements, priorities, and desired fixture locations. Comparable scopes make the proposals easier to evaluate.
Ask for clear descriptions of demolition, plumbing, electrical work, wall preparation, finishes, fixtures, debris handling, permits, and cleanup. Identify which products are included and which you must purchase. If a choice remains open, the proposal should say how that choice affects the contract.
Pricing for a National City bathroom remodel couldn’t be confirmed from an approved source, so no reliable local average belongs here. The total depends on the specific scope and selections. Request a written proposal from the licensed pro and review exclusions before signing.
California’s home improvement downpayment rule is specific. The downpayment can’t exceed $1,000 or 10 percent of the contract amount, whichever is less. That isn’t a flat 10 percent allowance.
California’s limited exemption for casual or minor work applies only when the aggregate contract price is under $1,000, effective January 1, 2026, and no building permit is required. Both conditions must apply. A job can’t be split into smaller contracts to avoid licensing, and a person advertising as a contractor loses that exemption at any price.
Verify the contractor through the California Contractors State License Board license check. Confirm that the record matches the person or business named in your contract.
Finally, decide how changes will be handled. Concealed conditions may alter the work, especially in an older bathroom. Require written descriptions and prices before approving added work. A careful scope won’t remove every unknown, but it gives you a sound way to manage them.
When to call us
Call when your National City bathroom needs demolition, plumbing, electrical work, layout changes, or coordinated finish installation. Pro Bath SD performs no physical work and connects homeowners with licensed independent local pros.
Call us at (858) 400-6619 and we’ll connect you with a licensed local bathroom remodeler.