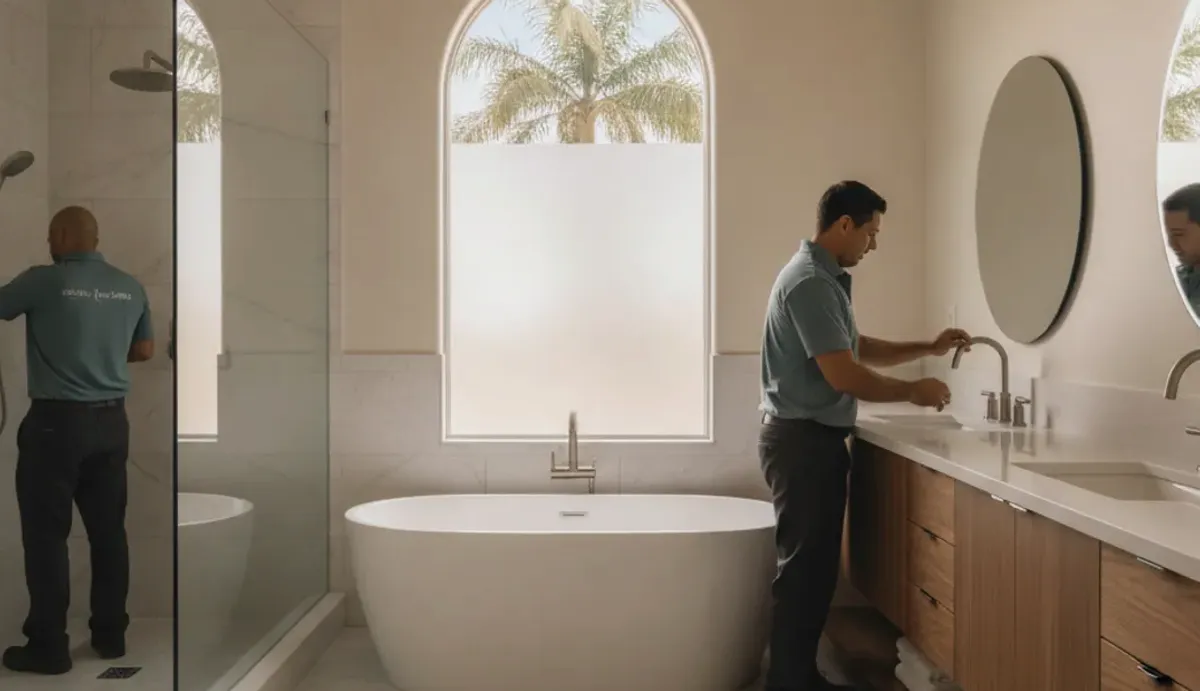
A bathroom remodel in Rancho Bernardo should start with how the room works now. Before choosing tile or fixtures, define the layout, storage needs, association questions, permit path, and full project scope.
That preparation gives each licensed remodeler the same problem to solve. You can then compare proposals without confusing a cosmetic update with a complete primary bathroom renovation.
Start with the existing primary-bath layout
Begin by recording the room exactly as it stands. Measure the walls, doors, windows, vanity, shower, tub, toilet, and open floor space. Note which doors interfere with cabinets, drawers, or another person using the room.
Photos help, but a simple measured sketch is more useful. Mark plumbing fixtures and electrical features without guessing what’s hidden behind the walls. A licensed pro can investigate concealed conditions when preparing the project scope.
Next, describe what doesn’t work. Be specific. A narrow shower is different from an awkward shower entrance. Limited counter space is different from poor drawer storage. A large tub that rarely gets used creates a different decision than a damaged tub.
Separate desired changes into three groups:
- Features that must stay in their current positions
- Features that can move if the complete scope supports it
- Features that can be removed without hurting daily use
That list helps a remodeler understand your priorities. It also prevents finish selections from driving layout decisions too early.
A primary bathroom remodeling plan may include the shower, tub, vanity, lighting, flooring, storage, and wall finishes. However, those items shouldn’t be treated as separate shopping decisions. Their sizes and locations affect how the entire room functions.
Don’t order a vanity or shower enclosure from an approximate measurement. Confirm the planned layout first. The selected pro should document what’s being removed, what’s staying, and what will occupy each finished location.
For a Rancho Bernardo bathroom remodel, bring that measured starting point to every contractor conversation. It creates a shared reference and makes competing scopes easier to review.
Plan storage for two daily routines
A primary bathroom often serves two people with different schedules. Storage should reflect what each person uses, where they use it, and how often they need it.
Start with daily items. Place them into practical groups such as sink items, shower items, towels, grooming tools, medicine, cleaning supplies, and backup products. Then decide what should remain visible and what should stay behind a door or drawer.
A double vanity isn’t automatically the right answer. Two sinks can occupy space that might otherwise hold drawers or open counter area. Compare both arrangements during bathroom design planning before committing to cabinets and plumbing positions.
Think through the morning routine in order. One person may need the sink while another needs a mirror, drawer, or outlet. Cabinet doors and drawers shouldn’t block the main path when open. Frequently used items should also be reachable without moving unrelated products.
Ask the remodeler to show storage dimensions in the proposed design. A general label such as “linen cabinet” doesn’t explain shelf spacing, drawer depth, or door clearance. Product specifications should match the design before anything is ordered.
Also decide where damp towels, laundry, and cleaning products will go. These everyday items can make a finished bathroom feel crowded when the layout gives them no assigned place.
Create a short storage schedule for proposal meetings. List the required cabinet types and their intended contents. Include any medicine cabinet, vanity drawers, open shelving, linen storage, and shower storage being considered.
This level of planning keeps the room personal without making the scope vague. It also helps each licensed local pro price and describe the same cabinetry, installation, and finish work.
Check association documents before ordering
Some Rancho Bernardo properties may be governed by association documents. The supplied project information doesn’t confirm which addresses have an association or what any current rules require. Check the documents tied to your property before ordering products or scheduling construction.
Start by confirming whether an association governs the address. If it does, request the current remodeling documents directly from that association or its manager. Don’t rely on rules remembered from another property or an older project.
Look for any language addressing interior construction, contractor access, material deliveries, debris removal, work areas, or required submissions. These are topics to investigate, not claims about what your association requires. The governing documents and the association’s current written instructions control that answer.
Send focused questions in writing. Ask whether an interior primary-bath remodel needs review. If review applies, ask what must be submitted and whether written approval is issued. Keep the response with your project records.
Don’t assume association review replaces a government permit. They’re separate questions. An association evaluates matters under its own documents. The government agency with jurisdiction determines the permit path for the address and scope.
Avoid placing nonreturnable orders until the layout, product specifications, contractor scope, and any applicable review are aligned. A finish choice may depend on exact dimensions or installation details that aren’t settled during early shopping.
Give association documents to every pro preparing a proposal. Ask each pro to identify any responsibility included in the scope. The proposal should make clear who prepares requested project information and who communicates with the association.
No verified Rancho Bernardo association fee, approval period, or universal remodeling rule was supplied for this page. Confirm those details directly with the organization governing your property.
How to confirm permits for the address
Bathroom remodels within the City of San Diego are handled through Development Services. Whether a particular project needs a permit depends on its scope.
This page doesn’t provide a permit-trigger checklist. Current triggers, fees, submittal requirements, and review periods weren’t confirmed for this project. Using a broad internet checklist could give you the wrong answer for your address and planned work.
First, verify the jurisdiction attached to the property. Don’t rely only on a Rancho Bernardo mailing label. Use the City of San Diego’s official address and permit resources, then confirm the result with Development Services.
Prepare a clear scope before asking about permits. Describe what will be removed, replaced, relocated, or altered. Include the proposed layout and the work categories identified by the licensed remodeler. A specific scope gives the department something meaningful to evaluate.
Ask for current guidance tied to that address and scope. If the project changes later, confirm whether the permit answer also changes. Keep any written direction with the contract and project records.
Permit responsibility should be stated in each contractor proposal. The document should identify who will confirm requirements, prepare any required materials, handle submissions, and coordinate work covered by an issued permit. Don’t accept a vague statement that permits are “included” without knowing what that means.
Pro Bath SD doesn’t pull permits or perform remodeling work. We connect homeowners with independent licensed local pros. The selected remodeler handles the responsibilities assigned in the signed contract.
Permit confirmation should happen before the final scope and product orders are locked. That sequence helps keep the design, contract, and official requirements pointed at the same project.
Compare complete scopes from licensed local pros
A useful proposal describes the whole job, not just the visible finishes. Give each licensed pro the same layout notes, storage schedule, product preferences, association documents, and permit questions.
Request a written scope that identifies demolition, preparation, installation, fixtures, finishes, cleanup, and any work assigned to other trades. It should distinguish contractor-supplied products from owner-supplied products. Model numbers or written specifications help prevent substitutions from becoming a surprise.
Compare exclusions as carefully as inclusions. One proposal may omit work another proposal carries. A lower total doesn’t explain that difference by itself. Review the written scope line by line and ask the pro to resolve unclear language before signing.
Use the official Contractors State License Board license check for each contractor. Match the record to the person or business named in the proposed contract. Don’t depend on a logo, advertisement, or third-party directory as proof.
California limits the downpayment on a home improvement contract to $1,000 or 10 percent of the contract amount, whichever is less. Review the payment schedule alongside the work stages and written scope.
California’s minor-work license exemption applies only when the aggregate contract price is under $1,000, the work is casual or minor, and no building permit is required. Splitting a larger project into smaller contracts doesn’t create that exemption. Anyone advertising as a contractor also loses the exemption at any price.
A complete comparison should cover:
- The exact room layout and included work
- Named products or clear selection allowances
- Permit and association responsibilities
- Owner-supplied and contractor-supplied materials
- Payment terms and written exclusions
- Procedures for documenting scope changes
Pro Bath SD refers homeowners to licensed independent pros. The selected contractor performs the work and remains responsible for the obligations in the signed agreement.
When to call us
Call when the bathroom remodel involves a complete primary-bath scope, layout decisions, or work that needs a licensed Bathroom Remodeling pro. Call us at (858) 400-6619 and we’ll connect you with a licensed local bathroom remodeler.