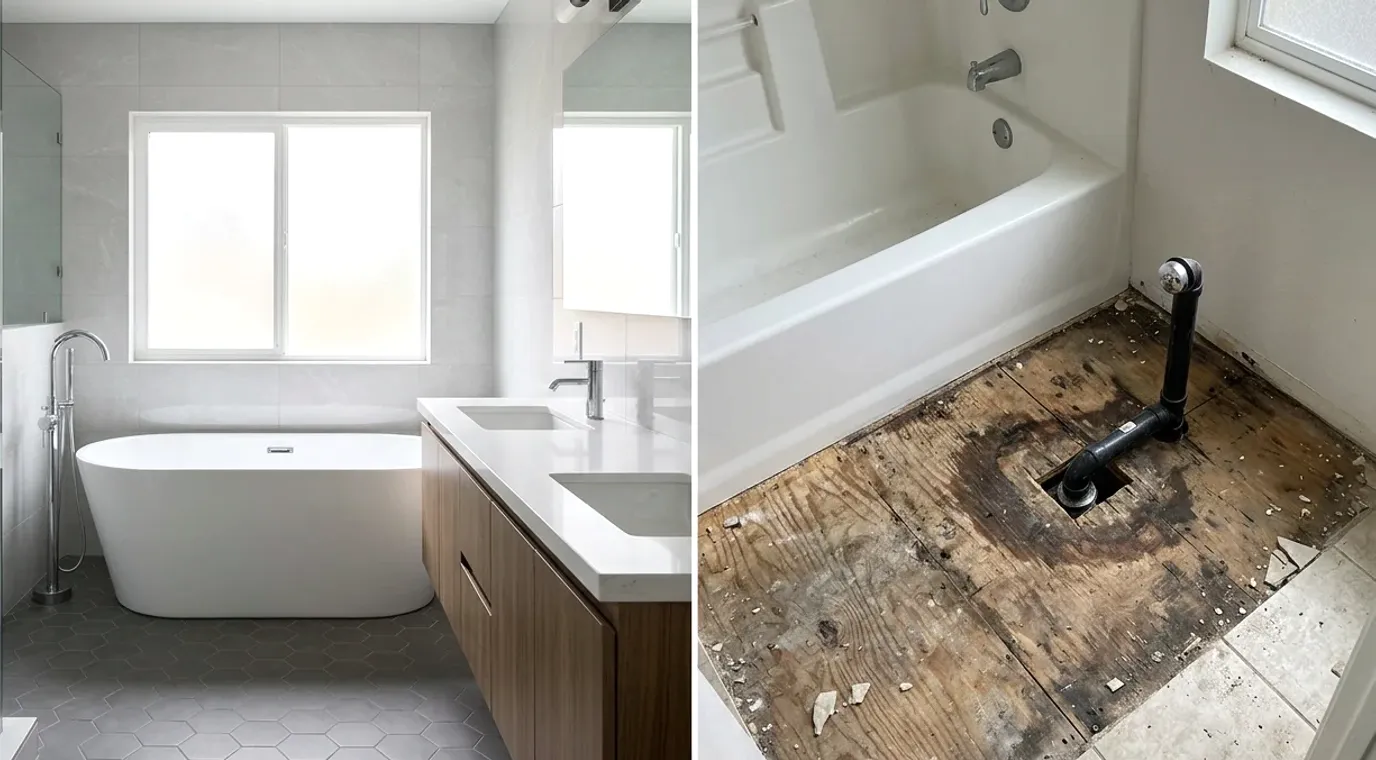
Demolition sometimes exposes a bathroom floor that nobody expected to find. If the surface looks questionable, pause the finish work and get a licensed pro’s assessment before approving the next phase.
This issue often appears during a shower remodel in San Diego. It can also surface after removing a tub, toilet, vanity, or old tile. The right decision depends on the condition found, its extent, and the planned bathroom layout.
What demolition can reveal under the finish floor
Removing tile or another finish exposes parts of the floor that weren’t visible during planning. You might see discoloration, rough areas, old patches, openings, or differences between adjacent sections. Those observations deserve attention, but they aren’t a diagnosis.
Don’t label an area as rotten based only on color. Likewise, don’t assume a dry-looking surface is ready to cover. A photo can record what was uncovered, but it can’t confirm what’s happening below the visible face.
Pause and ask the bathroom remodeler to identify what’s actually exposed. The written assessment should distinguish the finish floor, any layer beneath it, and the deeper floor assembly. If the pro sees a condition outside the agreed remodeling scope, ask who is qualified to evaluate it.
Record the room and exact location. “Dark area near the removed tub” is more useful than “bad floor.” Photograph the wider bathroom first. Then capture closer views from several angles. Include nearby walls, openings, and fixture locations for context.
Avoid probing, cutting, or removing more material yourself. Pipes, wiring, framing, and other concealed components may be present. The appropriate licensed pro should decide how much access is needed.
For a full bathroom remodel, discuss hidden-condition procedures before demolition begins. The contract should explain how newly discovered work will be presented and approved. That preparation won’t reveal every condition, but it gives everyone a clear process once the floor is open.
Separate surface damage from a deeper problem
The phrase “bathroom subfloor water damage” can describe several different situations. It might refer to a visible mark, a limited affected area, or a condition extending beyond the exposed section. Appearance alone doesn’t establish which one you have.
Ask the licensed pro to separate observations from conclusions. A useful written assessment should address these points:
- Which layer appears affected?
- What area has been opened and viewed?
- Is more access needed before defining the scope?
- Does the suspected source still need evaluation?
- Are other licensed trades needed?
- Can any existing material remain?
- What must happen before finish work resumes?
Searches for “rotten bathroom subfloor remodel” often lead to dramatic do-it-yourself examples. Those examples can’t determine your repair. Your bathroom may have different framing, plumbing locations, previous alterations, or finish plans.
An uneven area also needs a project-specific assessment. Don’t assume it can be corrected with a patch or covered by another layer. Ask the pro to document what’s uneven, how it was checked, and what corrective work is proposed. Material choices and repair details should come from the licensed professional evaluating the opened floor.
No verified price range for this repair appears in the approved project sources. Labor, access, affected area, and related work can change the quote. Ask for an itemized written change order instead of relying on an online per-square-foot estimate.
The estimate should separate investigation, removal, related trade work, floor repair, preparation, and finish replacement. This makes the added scope easier to compare with the original contract.
How showers, tubs, and toilets affect the scope
Fixture locations matter because they define what must be removed, protected, evaluated, or reinstalled. A questionable section beside a removed tub presents a different access problem than one found near a toilet or beneath a planned shower.
Start with the original remodeling scope. Was the fixture already scheduled for removal? Is it staying in the same location? Has the new layout been finalized? These answers help the pro explain whether the exposed condition changes other planned work.
For a shower, ask how the floor assessment affects the approved shower design. Don’t let waterproofing, tile, or other new finishes conceal an unresolved condition. Specific shower-pan and waterproofing requirements weren’t confirmed in the approved sources, so the licensed remodeler should identify the requirements governing your project.
A tub can hide areas that weren’t visible during the first walkthrough. Once it’s removed, photograph the entire opening before cleanup or new work begins. Ask whether the proposed repair is limited to the exposed area or requires more investigation.
Around a toilet, don’t assume the visible location identifies the source. Ask the appropriate licensed pro to inspect the condition and explain any related plumbing work in writing. The same approach applies near a vanity or other fixture connection.
Your finish selection also affects coordination. Before bathroom tile and flooring work begins, the pro should confirm that the repaired floor is ready for the selected system. Ask for that approval in writing, especially when different contractors handle the floor repair and tile installation.
This sequence matters during both a full remodel and a focused shower remodel. Resolve the hidden-condition decision first. Then confirm fixture work, floor preparation, and finish installation as separate scope items.
Record hidden-condition decisions in writing
A verbal description at an open jobsite is easy to misunderstand. Ask for a written change order before added work begins. It should identify the condition found, the proposed response, and any effect on the remaining contract.
The document should state what will be opened or removed. It should also identify what isn’t included. If the full extent can’t be known until more material is removed, ask the contractor to divide investigation from repair authorization.
That approach creates a clear decision point. You can approve limited access first, review the findings, and then consider the proposed repair. Don’t sign a vague authorization for whatever work becomes necessary.
Ask for updated photographs and a revised scope after further access. The paperwork should identify each participating trade and clarify who is responsible for coordinating the next phase. Keep copies of messages, photographs, proposals, and approvals together.
Before approving a contractor, check the license through the California Contractors State License Board. Pro Bath SD matches homeowners with licensed independent local pros, but homeowners should still confirm the current license record for the contractor named in their agreement.
California’s home improvement contract rules also limit the downpayment. It can’t exceed $1,000 or 10 percent of the contract amount, whichever is less. That rule doesn’t tell you what a subfloor repair should cost. It does give you a clear number to check when reviewing payment terms.
Ask how added payments connect to completed stages of work. Don’t rely on an informal request made after demolition. The signed paperwork should match the repair you’re authorizing.
Approve repairs before new finishes begin
Once the assessment is complete, compare the proposed repair with the documented condition. The scope should be specific enough that you understand what will be removed, what will remain, and which professional will complete each part.
Confirm these points before approving bathroom floor repair before tile:
- The affected location is shown in photographs.
- The proposed access area is identified.
- Related plumbing or fixture work is listed separately.
- The repair boundary is explained.
- Exclusions and unresolved conditions are written down.
- The finish contractor has reviewed the next phase.
- Added contract terms and payment stages are documented.
Permit handling depends on the property’s jurisdiction and the final scope. The approved sources don’t provide a verified checklist of permit triggers, fees, or review times.
For property within the City of San Diego, bathroom remodeling permits are handled through Development Services. For a home in an unincorporated community, building permits go through San Diego County Planning & Development Services. Incorporated cities such as Chula Vista, Oceanside, El Cajon, and Encinitas operate their own building departments.
Ask the licensed pro which jurisdiction applies. Then confirm current requirements directly with that department. Don’t rely on a permit list copied from another city or an older project.
If new information appears during the repair, repeat the same process. Pause, document, assess, price, and approve. Don’t let schedule pressure replace a clear decision.
Pro Bath SD doesn’t inspect floors or perform repairs. We connect San Diego County homeowners with licensed independent bathroom remodelers who can evaluate the open project and define the appropriate scope.
When to call us
Call when demolition exposes a questionable floor, or when a shower, tub, toilet, or tile plan depends on resolving hidden conditions. Call us at (858) 400-6619 and we’ll connect you with a licensed local bathroom remodeler.