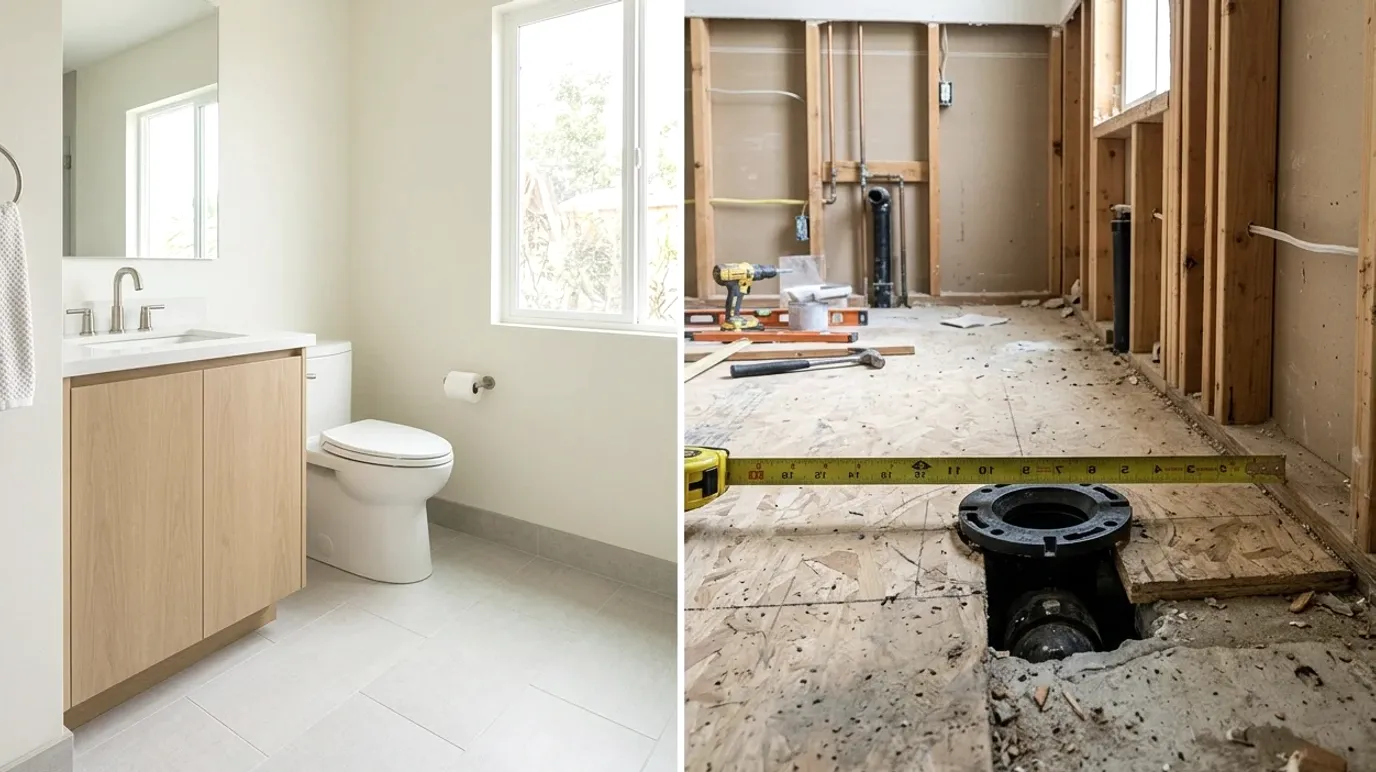
Choosing a toilet during a remodel affects more than appearance. The decision changes the visible floor, wall construction, plumbing plan, and future service access. In San Diego, the better option depends on what’s already behind the finishes.
A wall-mounted toilet suspends the bowl above the floor. Its support system and other components sit behind the finished wall. A floor-mounted toilet rests on the floor and commonly keeps more components visible.
Neither format is automatically better. Have a licensed pro inspect the wall, drain, venting, and floor before ordering either one.
How each toilet changes the visible floor
A wall-mounted toilet leaves the finished floor visible beneath the bowl. That uninterrupted surface can make a tight bathroom feel less crowded. It also lets you clean under the bowl without working around a floor-mounted base.
That visual effect matters most when the toilet occupies a prominent spot. It may be the first fixture seen from the doorway. In a narrow bathroom, exposed flooring can help the layout read as one continuous space.
A floor-mounted toilet covers part of the finished floor. Its base creates a visible stopping point and a joint that needs cleaning. The design may still look restrained, especially when the fixture sits close to the wall. The exact result depends on the selected model.
Open floor doesn’t always mean more usable room. A wall-mounted system still needs space behind the finish. If the project requires a deeper finished wall, some floor area may shift from the room into that wall assembly. Compare the complete finished layout, not just the visible bowl.
This distinction is helpful during a small bathroom remodel. Ask the remodeler to show the front edge of the finished wall, bowl, door, vanity, and nearby shower on one plan. That drawing gives you a better comparison than isolated product photos.
Keep tile planning in mind too. A suspended bowl exposes more flooring, so tile placement remains visible beneath it. A floor-mounted base conceals part of that work. Decide on the fixture before finalizing the floor pattern and cuts.
What a wall-mounted model needs behind the finish
A wall-hung toilet remodel involves more than attaching a bowl to a wall. The selected system needs concealed support and plumbing arranged according to its product documents. Those components must be coordinated before the wall receives its final finish.
Don’t order from the bowl’s appearance alone. Confirm that the bowl, support system, flushing components, and controls are designed to work together. Manufacturer drawings should guide the required cavity, connections, anchoring, and finished-wall details.
The existing wall must be opened or inspected enough to answer practical questions. A licensed pro should check its construction, available space, drain route, venting, water connection, and surrounding floor. The pro can then compare those conditions with the selected system’s instructions.
This early inspection protects the rest of the remodel. The toilet wall may also affect tile backing, trim, nearby storage, or a countertop return. Discovering a conflict after tile selection can force avoidable design changes.
A floor-mounted toilet usually places less equipment inside the wall. That doesn’t make every replacement a direct swap. The new fixture still must match the actual plumbing arrangement and available room. Product drawings matter for both formats.
There isn’t one universal carrier dimension, capacity, or mounting height. Those details belong to the exact system. Don’t rely on a showroom label, online summary, or another project’s measurements.
For accessibility planning, avoid treating a preferred seat position as an adjustable feature after completion. Establish the intended finished height during design, then check whether the chosen system supports it. Federal ADA Standards provide accessibility benchmarks for public facilities, but they don’t govern a private single-family home.
How existing plumbing limits the choice
The current drain and vent layout can decide whether a wall-mounted conversion stays focused or expands into a larger remodel. A floor-mounted fixture and a wall-mounted system may require different connection arrangements. Only an on-site inspection can confirm what the bathroom allows.
Start with the plumbing before shopping for finishes. The pro should inspect the drain location, venting, water connection, wall, and floor. If the existing route doesn’t match the selected system, the project may involve more opening, rerouting, and finish restoration.
That broader scope can affect nearby work. Flooring may need coordination around the toilet area. Wall tile may extend across a newly built section. Plumbing changes can also affect the order in which framing, inspection, and finish work occur.
Our bathroom plumbing rough-in and repipe service connects homeowners with licensed local pros who can evaluate these conditions. Pro Bath SD makes the referral and performs no plumbing or construction work.
Permit needs depend on the project’s actual scope. For a home within the City of San Diego, bathroom remodel permits are handled through Development Services. The department should confirm whether the proposed work needs a permit.
Unincorporated San Diego County uses County Planning & Development Services for building permits. Incorporated cities, including Chula Vista, Oceanside, El Cajon, Encinitas, and Santee, operate their own building departments. Confirm the property’s jurisdiction before relying on permit guidance.
No verified universal permit-trigger list or fee applies to every project described here. Ask the correct department to review the planned scope. Don’t let a fixture seller make that determination from a product photo.
Plan access for future service
Concealed components still need a planned service route. Before closing the wall, ask the installer to identify which parts remain accessible, where access occurs, and what work would be required for larger repairs.
Don’t assume every wall-mounted system uses the same access method. The answer must come from the selected manufacturer’s documents. Those instructions should remain with the homeowner after the remodel.
Ask the pro to explain these points before finish work begins:
- Which components can be reached through the designed access opening
- Whether any valves or connections need separate access
- Which replacement parts are specific to the selected system
- What finish area might be disturbed during a larger repair
- Where the product documents and model information will be stored
A floor-mounted toilet keeps more of the fixture visible. That can make inspection and component access easier to understand. However, nearby walls, flooring, or tight clearances can still complicate service. “Floor-mounted” doesn’t guarantee that every connection is easy to reach.
Think beyond the first installation. If you expect to change the bathroom layout later, compare how each option affects future wall and floor work. A concealed support system becomes part of the wall plan. A floor-mounted fixture remains tied to the existing plumbing location unless that plumbing changes.
The best wall-hung toilet brand can’t be selected from a general ranking. Compatibility, product documentation, replacement-part availability, and the installer’s experience with the exact system matter more than a broad label. Ask the licensed pro to review the complete product package before purchase.
Compare the full plumbing and finish scopes
A useful floor mounted toilet comparison includes the entire finished project. Don’t compare one bowl price with a complete wall-mounted system. The two choices may involve different plumbing, wall, floor, tile, access, and restoration work.
Request separate, written scopes for each option. Each scope should identify the fixture package, support components, plumbing changes, wall preparation, finish restoration, and service-access plan. If something is excluded, ask who will handle it.
No verified San Diego price or average cost is available for this comparison. The difference must be confirmed through project-specific proposals. Existing conditions can change the work enough to make generic online figures misleading.
California limits the downpayment on a home improvement contract to $1,000 or 10 percent of the contract amount, whichever is less. That rule concerns the contract deposit, not the project’s total price.
California’s contractor exemption applies only when the aggregate contract price is under $1,000, the work is casual or minor, and no building permit is required. The threshold is effective January 1, 2026. Splitting work into smaller contracts doesn’t preserve the exemption, and someone advertising as a contractor loses it at any price.
Use the CSLB license check before signing. Confirm that the independent pro’s license information matches the person or company named in the contract.
Choose wall-mounted when the concealed system, open floor, and finished design justify the added coordination. Choose floor-mounted when working with the existing layout and preserving straightforward access matter more. Let the inspected conditions drive the decision.
When to call us
Call when the choice affects plumbing, wall construction, flooring, tile, or permit planning. A licensed bathroom remodeling pro should inspect the wall, drain, venting, and floor before you order the fixture.
Call us at (858) 400-6619 and we’ll connect you with a licensed local bathroom remodeler.