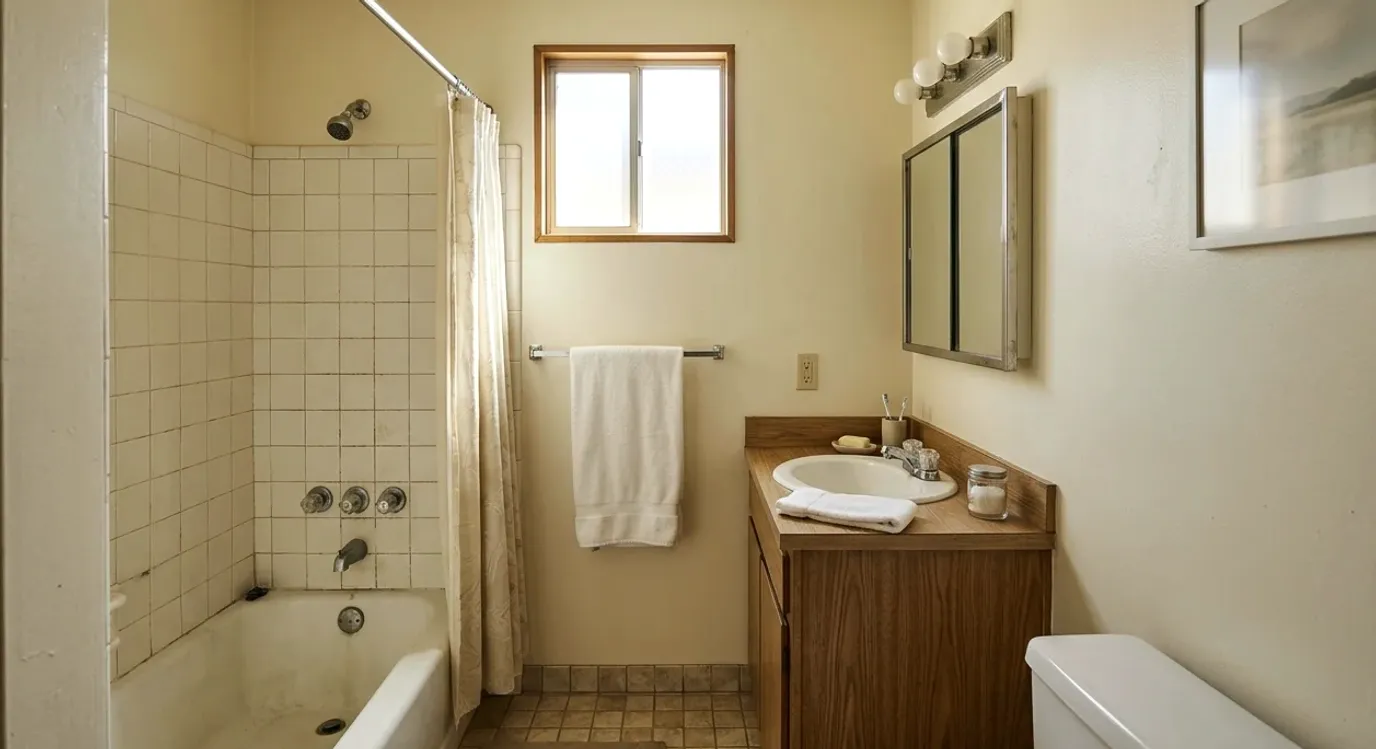
A bathroom remodel in La Mesa starts with the room, the address, and the path into the home. Those details shape decisions about a shower remodel, compact layout, permits, and the scope each contractor quotes.
Pro Bath SD connects homeowners with licensed, independent local pros. The matched bathroom remodeler performs the physical work and handles job-specific planning.
How hillside access can affect project planning
A sloped property doesn’t automatically make a bathroom remodel difficult. It does make an access review useful before anyone finalizes the scope.
Start at the street and follow the actual route to the bathroom. Note exterior stairs, narrow side yards, gates, interior turns, and the distance from parking. If the bathroom is upstairs, document the staircase width and any tight landings. Photos can help a contractor understand the route before an on-site visit.
Don’t assume that every bidder included the same access conditions. Ask each licensed pro to state how materials and removed fixtures will move through the property. The written scope should identify any planned protection for floors, walls, doors, and nearby rooms. It should also explain where materials may be staged.
Some La Mesa addresses may look simple from the front but have a different route at the side or rear. The important point is the condition of your property, not a general claim about the city. A contractor should inspect the actual route before attaching an access charge or making a schedule commitment.
No verified local access fee or standard hillside surcharge was found in the approved sources. Ask each pro whether access affects the quote, then require that amount and its reason in writing.
Also discuss parking and property boundaries before work begins. Don’t promise a neighbor’s driveway, private lane, or staging area unless you control it. If access depends on another person’s property, resolve that issue before signing the final scope.
A clear access plan makes competing proposals easier to compare. It also separates the physical bathroom work from the practical task of reaching the room.
Older layouts and what to inspect before demolition
The age and construction history of La Mesa homes weren’t confirmed in the approved sources. Don’t assume your bathroom has a certain framing, plumbing, or electrical system because of its neighborhood. Inspect the specific room and review any records you have.
Before demolition, ask the contractor to document visible conditions. That review can include the fixture locations, shutoff access, wall surfaces, floor transitions, ventilation, lighting, and signs of earlier alterations. A visual review can’t establish everything hidden behind a finished wall, but it creates a shared starting point.
Tell bidders about known leaks, slow drains, recurring odors, loose tile, soft flooring, or previous repairs. Don’t cover these details to keep an initial quote low. A useful proposal explains what is included, what remains unknown, and how unexpected conditions will be handled.
For work involving supply lines, drains, or fixture relocation, review the bathroom plumbing scope with the licensed pro. Ask whether the quote covers only the visible fixtures or also work inside walls and floors. The answer should appear in the contract.
Request a written change-order process before demolition starts. It should explain who documents a newly discovered condition, how the contractor prices added work, and whether you must approve it before work continues. Don’t rely on a verbal understanding.
If a bidder makes a firm claim about concealed conditions without inspecting them, ask what supports that conclusion. The best comparison isn’t the proposal with the fewest unknowns on paper. It’s the one that clearly separates confirmed work from conditions that still require inspection.
Keep photos, plans, product selections, and signed changes together. That record helps everyone track the agreed scope without depending on memory.
Keeping a compact bathroom layout or changing it
A compact bathroom can often be planned around its current fixture positions, or the layout can be reconsidered. The right choice depends on how the room works now and what the licensed pro finds at the property.
Begin with daily use. Record where the door swings, which storage is actually used, and where people feel crowded. Measure the room and each fixture, but have the remodeler confirm measurements before products are ordered.
Keeping the general layout may reduce the number of connected decisions. Changing it can solve a real circulation, storage, or accessibility problem. It can also expand the plumbing, electrical, finish, and permit questions that need answers. Ask each bidder to explain those differences for your room.
For a small bathroom remodel in La Mesa, compare more than finish samples. Look at clear walking space, door movement, drawer clearance, shower entry, towel placement, and access for cleaning. A good-looking plan still needs to work during a rushed morning.
If you’re considering a shower instead of a tub, state why. The goal might be easier entry, more standing room, simpler cleaning, or a different bathing routine. Don’t accept claims about resale value or material lifespan without reliable support. Neither figure was verified for this article.
Accessibility standards can provide useful design benchmarks, but they require careful labeling. The federal ADA Standards govern public accommodations and commercial facilities, not private single-family homes. For example, those standards specify several shower configurations for covered facilities. They shouldn’t be described as residential legal requirements.
If accessibility matters, discuss the user’s reach, balance, mobility device, and preferred seating with the pro. A generic “accessible” label isn’t a complete design. Ask for dimensions and fixture locations on the plan before approving it.
Have each contractor quote the same layout option. If you’re undecided, request separate scopes for keeping and changing the layout. That gives you a real comparison instead of mixed proposals based on different assumptions.
How to confirm permits for a La Mesa address
La Mesa is an incorporated city, so it runs its own building department. Don’t send a La Mesa project to the City of San Diego or the County’s department simply because the address is within San Diego County.
The current La Mesa department name, permit process, fees, inspection rules, and scope triggers weren’t confirmed in the supplied sources. Check the official City of La Mesa website for current information. Use the property address and describe the planned work when requesting guidance.
Whether a specific bathroom remodel needs a permit depends on its scope. Don’t rely on a generic online checklist. The approved sources don’t confirm which changes trigger a La Mesa permit, so the city is the proper authority for that answer.
Ask the contractor to identify permit responsibility in writing. The proposal should say who will confirm requirements, who will submit any needed documents, and who will coordinate required inspections. It should also separate permit-related amounts from other contract charges. Confirm current fees with the city rather than accepting an unsourced figure.
Licensing is a separate question. California’s minor-work exemption applies only when the aggregate contract price for labor, materials, and all other items is under $1,000, the work is casual or minor, and no building permit is required. The $1,000 threshold took effect January 1, 2026. Splitting work into smaller contracts doesn’t create an exemption, and anyone advertising as a contractor loses the exemption at any price.
Most importantly, verify the individual or company offering the contract through the California Contractors State License Board lookup. Match the listing to the name on the proposal. Don’t treat a business card, website badge, or verbal statement as the license check.
Permit and license questions should be settled before demolition. That gives you time to correct the scope or choose another pro without an open bathroom.
Comparing scopes from licensed local pros
Comparable quotes begin with one written project brief. Give every licensed pro the same room measurements, photos, layout preference, finish expectations, known problems, and access notes. Then ask each bidder to inspect the property and write a detailed scope.
Separate the proposal into clear groups. These might include demolition, fixture removal, plumbing, electrical work, wall and floor preparation, shower or tub work, tile, vanity work, painting, cleanup, and permit responsibility. Don’t assume an item is included because it seems necessary.
Product allowances also need labels. Ask whether each fixture and finish is included, owner-supplied, or represented by an allowance. Require product names or specifications where selections are final. If a selection remains open, the proposal should show how its eventual cost affects the contract.
Compare exclusions with the same care as inclusions. One contractor may exclude painting, disposal, hardware, or repairs outside the immediate work area. Another may include them. A lower total can reflect a narrower scope rather than a better offer.
Review the payment schedule before signing. California law states that a home improvement downpayment can’t exceed $1,000 or 10 percent of the contract amount, whichever is less. “Whichever is less” matters. Don’t treat the rule as a flat 10 percent allowance.
Ask how changes will be documented and approved. The contract should also identify the licensed contractor, the property, and the agreed work. Any warranty comes from the matched independent pro, not Pro Bath SD, so review that contractor’s written terms.
Avoid comparisons based on unverified claims about speed, years in business, awards, or job counts. Verify the contractor’s license through the CSLB and compare the substance of the proposals.
Finally, read each scope from the perspective of the finished room. Confirm the layout, fixtures, surfaces, access plan, cleanup, permit responsibility, and unresolved conditions. The strongest proposal is the one you can understand before work begins.
When to call us
Call when your La Mesa project needs a licensed bathroom remodeling pro to inspect access, confirm the scope, and explain the layout options. Call us at (858) 400-6619 and we’ll connect you with a licensed local bathroom remodeler.