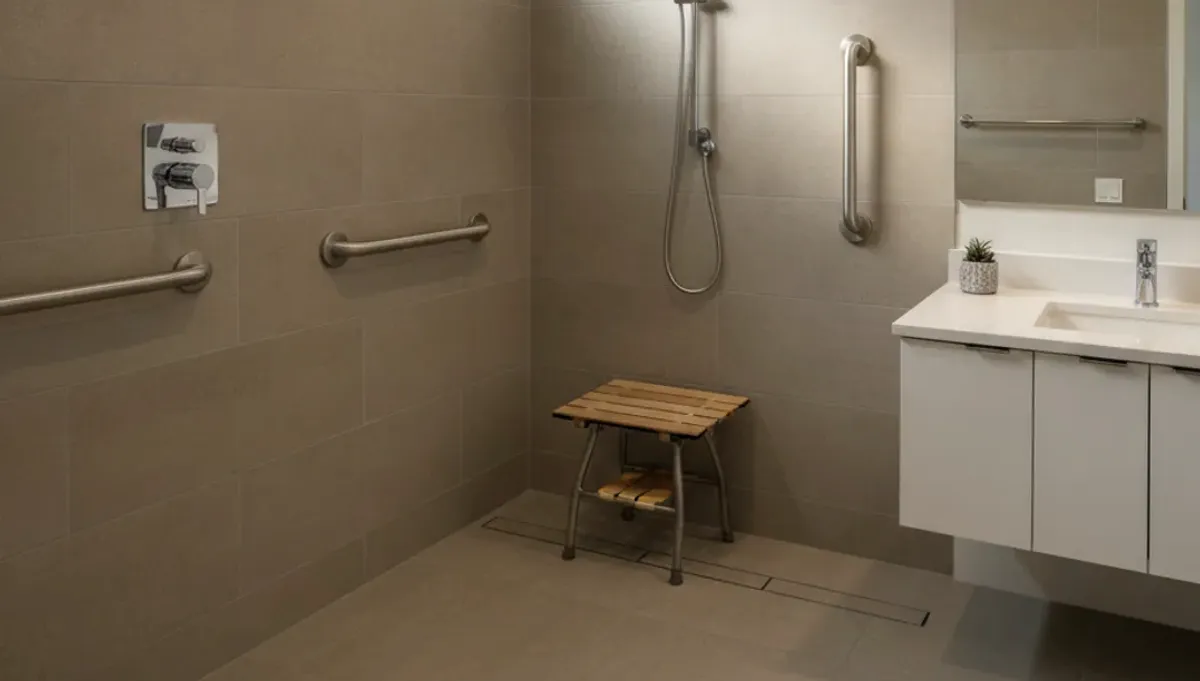
For a shower remodel in San Diego, choose the seat before framing and tile begin. A built-in bench gives you a permanent surface, while a fold-down shower seat preserves more open space when raised. The better choice depends on the shower layout, the selected product, and how people will use it.
This isn’t a medical recommendation. It’s a practical comparison for homeowners planning accessible shower seating. A licensed remodeler should inspect the space and confirm every product requirement.
How each seat changes usable shower space
A built-in shower bench remains part of the shower at all times. Its footprint doesn’t change between uses. That can work well when the shower plan already allows enough room around it.
A fold-down shower seat changes how the same area functions. It projects into the shower when lowered and sits closer to the wall when raised. That distinction matters in a shower shared by people with different routines.
Don’t judge the choice from an isolated showroom display. Map the complete shower first. Include the entry, glass, controls, storage, and standing area. Then compare how each seat affects movement with the door open and closed.
A cardboard outline can make the difference easier to see. Place it where the proposed bench or lowered seat would sit. Walk through a normal shower routine without treating the outline as usable support. This simple layout exercise can reveal conflicts before construction.
A built-in bench may also become a surface for bottles or grooming items. Decide whether that’s intentional. If storage is the real problem, a planned niche may serve that need without committing floor area to a seat. Our guide to planning a shower niche before tile explains why storage belongs on the early layout.
A portable shower chair or stool is a separate option. It doesn’t automatically solve the same layout problem. Its fit, placement, and product instructions still need review. There’s no universal winner among a chair, stool, bench, or folding seat.
For a full shower remodel and walk-in shower, ask the remodeler to show both seat positions on the plan. Compare the bench footprint with the folding seat in both its raised and lowered positions.
What the wall or floor must support
The support question separates these choices more than appearance does. A built-in bench becomes part of the constructed shower. A fold-down seat depends on the wall and the requirements of the selected product.
Don’t assume finished tile proves a wall can accept a folding seat. Tile shows the surface, not what’s behind it. The licensed pro should inspect the framing and review the manufacturer’s current instructions before approving a location.
The same caution applies to a built-in bench. Its construction, finish, and relationship to the surrounding shower must be planned as one scope. This article can’t provide fastening, framing, or waterproofing instructions because those details depend on the actual shower and selected materials.
Weight ratings also vary by product. No rating could be confirmed for every fold-down shower seat, so don’t rely on a general number. Use the documentation for the exact model under consideration. Have the remodeler confirm that the planned support matches those requirements.
Seat height deserves similar care. The federal ADA Standards for Accessible Design set a shower compartment seat at 17 to 19 inches above the bathroom finish floor. Those standards govern places of public accommodation and commercial facilities. They don’t govern a private single-family home.
For a residential project, that range is an accessibility benchmark, not a claim about what the law requires in your house. The user’s needs and the selected product still matter. Confirm the final position before framing.
Adding a bench or folding seat to an existing shower may be possible, but that can’t be confirmed from a photo or general description. A licensed pro needs to inspect the finished shower, the structure behind it, and the proposed seat. Ask what finishes would need to be opened or changed before approving the retrofit.
Plan controls, storage, and glass around the seat
A seat can fit on a drawing and still feel poorly placed. The surrounding parts determine whether it works during an ordinary shower.
Start with the controls. A seated user and a standing user may approach them differently. Ask the remodeler to map each position without assuming one arrangement suits everyone. Confirm the selected fixture requirements before fixing the control location.
Then consider the shower spray. The goal isn’t to follow a generic diagram. It’s to see how the selected fixtures relate to the actual seat and the people using it. Have the remodeler review those relationships before plumbing and wall finishes are set.
Glass needs the same attention. Show the seat in use, not only folded against the wall. Check how the enclosure opens and how someone enters the shower. A built-in bench near the opening can shape the glass plan differently from a folding seat on another wall.
Storage can compete with seating space. Bottles placed on a bench may reduce the area intended for sitting. A niche placed without the seat in mind may be awkward to reach. Plan both features together, then decide which surface serves which job.
San Diego County also has multiple permit jurisdictions. Bathroom remodels within the City of San Diego go through Development Services, and permit needs depend on the project’s scope. Specific triggers and fees couldn’t be confirmed from the approved sources, so check the current requirements with the department.
County Planning & Development Services handles building permits in unincorporated areas. Incorporated cities, including Chula Vista, El Cajon, Oceanside, and Encinitas, run their own building departments. Confirm the property’s jurisdiction before relying on permit information.
If the broader goal is an accessibility-focused bathroom, compare the shower plan with a walk-in tub and accessibility bath. They’re different layouts and shouldn’t be treated as interchangeable answers.
Compare cleaning and daily use
A built-in tiled bench adds permanent finished surfaces to the shower. Those surfaces become part of the regular cleaning routine. Look at the bench top, edges, nearby wall joints, and the space where it meets the surrounding shower.
A fold-down seat presents a different cleaning pattern. Review the seat surface, underside, wall area, and visible hardware on the exact model. Some designs have more joints or moving parts than others. Don’t assume every folding seat cleans the same way.
Try to picture the routine after the new-shower feeling wears off. Will the seat stay lowered most days? Will someone raise it after every use? Will bottles collect on a built-in bench? These answers can matter more than a design trend.
A built-in bench often reads as part of the room’s architecture. Tile selection can connect it visually to the walls and floor. A fold-down seat remains a distinct product, even when its finish coordinates with nearby fixtures.
Neither appearance is automatically better. A permanent bench may suit a shower where seating is used daily. A folding seat may suit a shared shower where open space matters between uses. The actual layout should decide, not a trend photo.
Material care can’t be generalized either. Follow the cleaning guidance for the chosen tile, grout, seat surface, and hardware. Ask the remodeler which instructions apply to each component. Avoid choosing a cleaner based only on how another bathroom was maintained.
If several people use the shower, include them in the decision. Discuss whether the seat stays available, folds away, or becomes storage. Daily habits expose layout conflicts that a rendering may miss.
Confirm the seat before framing and tile
The final seat decision belongs on the approved shower plan. Record the product, location, orientation, and intended use. For a fold-down model, show it both raised and lowered. For a built-in bench, show its permanent footprint.
Confirm these points with the licensed pro:
- The selected seat’s current product requirements
- The wall or floor support needed for that design
- The final position relative to controls and spray
- The enclosure opening with the seat in use
- The storage plan around the seating area
- The finish and cleaning instructions
- The permit jurisdiction for the property
Don’t substitute a generic product photo for this review. Similar-looking seats can have different requirements. Keep the exact model information with the project documents, and ask the remodeler to resolve conflicts before framing closes.
If you’re planning for future needs, say that clearly. The pro can discuss what must be decided now and what might remain flexible. Don’t assume a folding seat can be added later without changes behind a completed wall.
Before signing a home improvement contract, verify the contractor through the official Contractors State License Board license check. Pro Bath SD is a referral service. We connect homeowners with licensed, independent local pros and perform no physical remodeling work.
The best decision is the one that works on the actual plan. Compare space first, confirm support second, and settle every surrounding feature before tile.
When to call us
Call when the seat affects framing, tile, plumbing controls, or the shower enclosure. Those decisions need review by a licensed Bathroom Remodeling pro before construction begins. Call us at (858) 400-6619 and we’ll connect you with a licensed local bathroom remodeler.