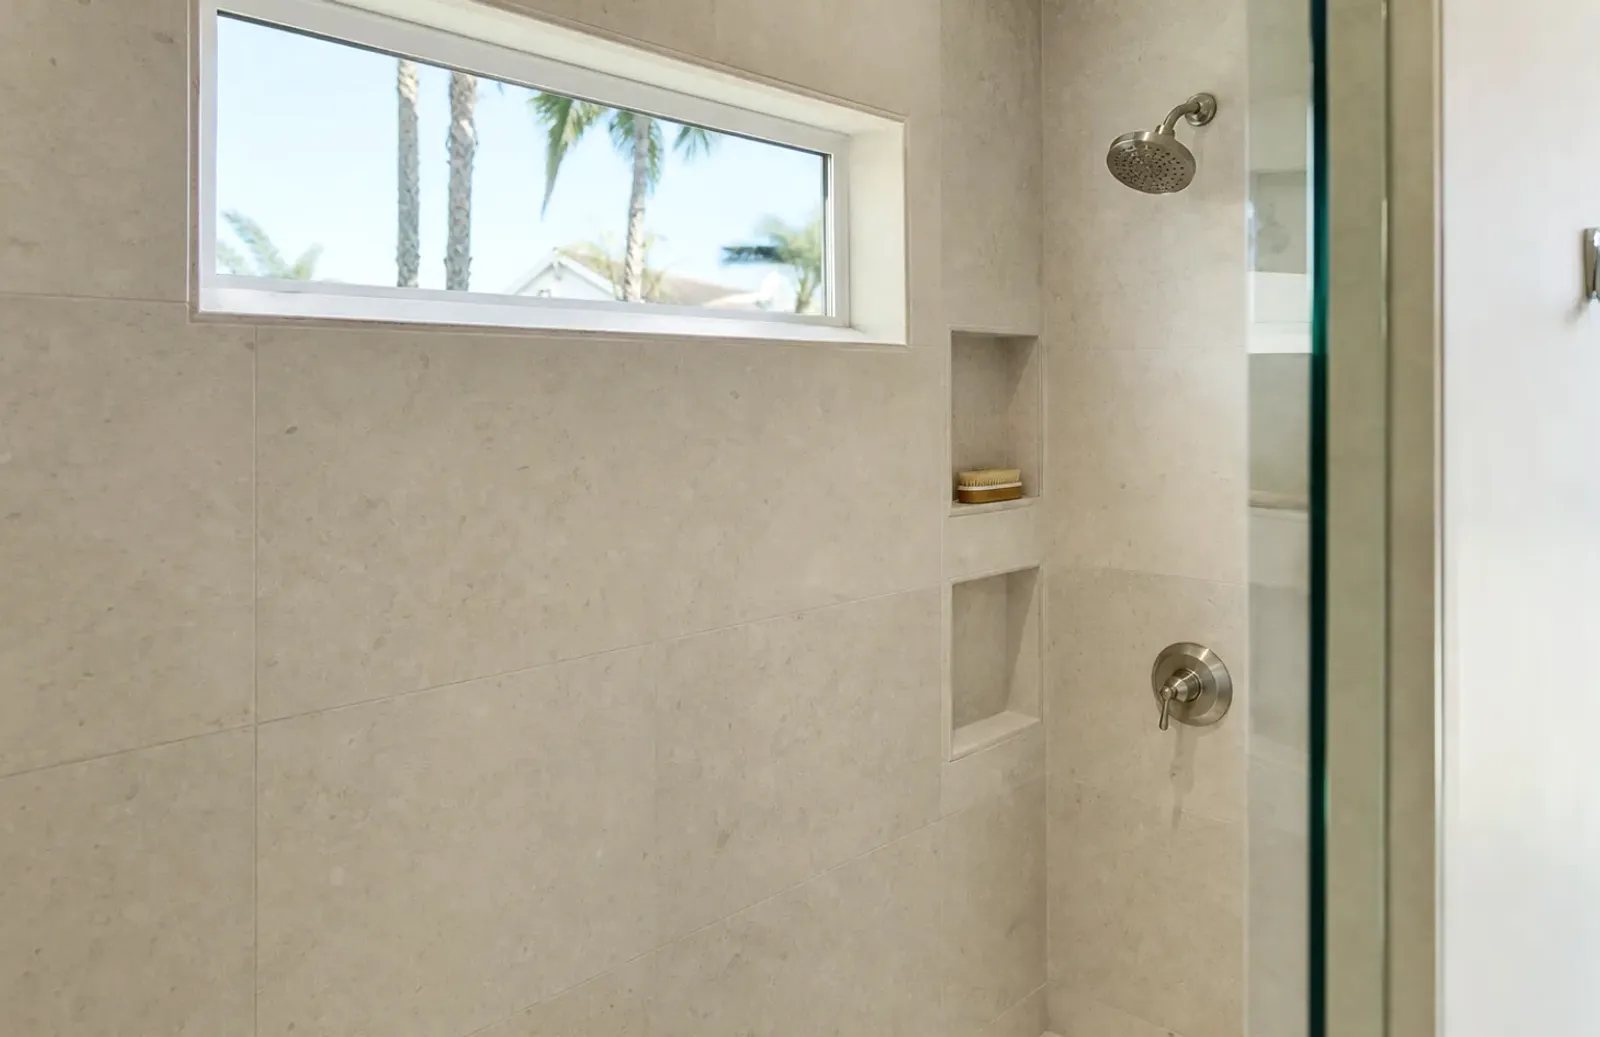
A window inside a shower remodel can stay, change, or disappear. The right choice depends on the opening, the planned shower, privacy needs, and what a licensed pro finds during inspection.
That decision should happen before tile and finish selections are final. Treating the window as an afterthought can leave key responsibilities unclear.
Decide whether the window should stay
Start with the job the window performs now. It may bring daylight into the bathroom, provide privacy glass, or interrupt the shower layout. Write down which benefits matter and which problems you want the remodel to solve.
Keeping the existing window may suit a layout that already works. It also gives the licensed remodeler a defined opening to evaluate. Don’t assume that keeping it means every surrounding material can remain. The pro should inspect the window, frame, nearby surfaces, and planned shower area before confirming the scope.
Changing the window may involve its size, style, placement, or privacy treatment. Those choices can affect several parts of the project. Ask the remodeler to explain which trade handles each part and whether the proposed change affects the permit plan. Specific permit triggers for a shower window weren’t confirmed in the available primary sources. Current requirements should be checked for the property’s address and project scope.
Removing the window changes the wall and the bathroom’s natural light. It may also affect exterior work, interior finishes, and the visual balance of the room. Those items belong in the proposal, not in a verbal side conversation.
During a shower remodel in San Diego, compare all three paths before selecting tile. Ask for a written explanation of what stays, what changes, and what gets replaced. This creates a clearer basis for comparing proposals from licensed contractors.
Inspect the opening before choosing finishes
A bathroom window in a shower should be inspected before the finish plan is locked. The visible trim doesn’t show every condition around the opening. A licensed pro can examine what’s accessible and explain whether more investigation is needed.
Ask the remodeler to record the window’s current condition. Photos can help connect the initial inspection with the later written scope. The proposal should identify any assumptions that can’t be confirmed until finishes are removed.
Keep the inspection focused on the actual opening. The pro should look at the window assembly, adjacent wall area, existing finishes, and the planned boundaries of the shower. If part of the condition remains concealed, ask how the contract handles a newly discovered issue. Don’t accept a vague allowance without understanding what it covers.
This step also helps with design choices. A tile layout that looks balanced on a blank wall may feel awkward around a window. The opening can interrupt grout lines, accent bands, or large-format tile placement. Your tile plan should be based on field conditions, not only a showroom sample.
Our bathroom tile and flooring service connects homeowners with licensed local pros who can assess the opening and plan the finish work. Pro Bath SD makes the connection. The independent remodeler inspects the property and performs the physical work.
Don’t rely on generic shower window waterproofing instructions from an unrelated project. Waterproofing details and code requirements weren’t confirmed in the approved source material for this page. Have the licensed pro inspect the opening and confirm the current requirements for your address.
Plan the sill, trim, and surrounding waterproofing
The window needs its own line in the shower plan. “Tile around window” doesn’t explain enough. The written scope should identify the intended sill appearance, trim treatment, tile edges, surrounding finish, and responsibility for waterproofing the opening.
Avoid specifying construction details from an online diagram alone. This page can’t confirm a required sill slope, membrane method, glass type, or waterproofing sequence. Those details must come from the licensed pro after inspecting the existing assembly and checking current requirements.
You can still make useful design decisions without dictating the installation method. Choose whether you want the window to blend into the shower wall or become a visual feature. Decide whether the sill should match the field tile, coordinate with another finish, or use a separate material proposed by the contractor.
Review the tile layout at the window before approving the order. Ask for a drawing or marked elevation when the design has several borders, niches, or changing tile sizes. The goal is to see how the opening relates to grout lines and surrounding features.
If the shower also includes a niche, plan both elements together. Our guide to planning a shower niche before tile explains why placement decisions belong early in the process. The same planning discipline applies to an existing window.
Ask who will prepare the opening, complete the surrounding waterproofing, install the finishes, and address any exterior work. If different trades are involved, the contract should state where one responsibility ends and another begins. A clear scope matters more than an informal promise.
Compare privacy and daylight options
Privacy and daylight often compete at a shower window. Start by deciding how much natural light you want to preserve. Then consider how the window looks from inside the shower and from outside the home.
Privacy options may include a different window treatment, a changed opening, or a design choice around the glass. This page can’t confirm which glass or window specifications apply to a particular shower. Ask the licensed remodeler to confirm current requirements for the address before a product is ordered.
Look at privacy during the day and after dark. Interior lighting can change what’s visible from outside. Review the window from the yard, side setback, neighboring property line, or nearby walkway that actually faces it. San Diego County lots and bathroom orientations vary, so the useful viewing angle is specific to the home.
Also consider how the window affects the shower experience. A bright opening may become the main visual feature. A smaller or more private treatment may shift attention toward the tile, fixtures, or niche. Neither direction is automatically better.
Bring product information to the contractor before purchase. Ask whether the proposed unit works with the planned wall assembly and finish layout. The installer should confirm the opening and requirements, not rely only on a product listing.
If a window change might affect permitting, identify the correct jurisdiction. Bathroom remodels within the City of San Diego go through Development Services, with permit needs based on scope. Unincorporated properties use County Planning & Development Services. Incorporated cities have their own building departments. Confirm the property’s jurisdiction before relying on permit guidance.
Put window responsibilities into the written scope
A complete proposal should treat the shower window as a defined part of the remodel. The scope should say whether it stays, changes, or gets removed. It should also identify the planned finish and which contractor handles each part.
Ask the proposal to address inspection findings, concealed conditions, product selection, interior finishes, exterior finishes, waterproofing responsibility, debris removal, and permit responsibility where applicable. These are scope questions, not instructions for how the contractor must build the assembly.
The contract should also explain how changes are approved. If opening the wall reveals a condition that wasn’t visible, you should know how the remodeler will document it and price any added work before proceeding. Don’t rely on a verbal understanding for a change that affects several trades.
Verify the contractor’s license through the official Contractors State License Board lookup. California’s minor-work exemption is narrow. It applies only when the aggregate contract price is under $1,000, the work is casual or minor, and no building permit is required. Splitting work into smaller contracts doesn’t create the exemption.
For a home improvement contract, California law limits the downpayment to $1,000 or 10 percent of the contract amount, whichever is less. Make sure the payment schedule and window-related scope appear in the same written agreement.
Before signing, compare proposals line by line. One contractor may include the window work while another excludes part of it. A lower total means little if important responsibilities haven’t been assigned.
When to call us
Call when your shower remodel includes an existing window, unclear waterproofing responsibility, or a possible change to the opening. A licensed Bathroom Remodeling pro should inspect the conditions and confirm current requirements for the address.
Call us at (858) 400-6619 and we’ll connect you with a licensed local bathroom remodeler.