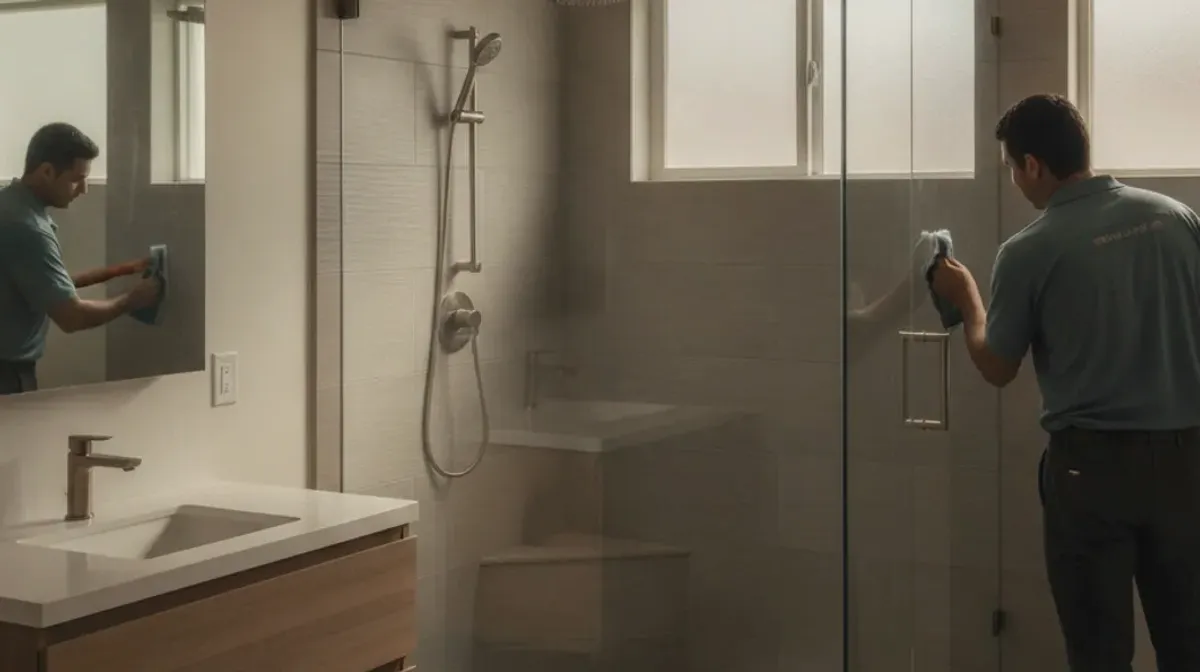
A larger shower can make sense when the bathtub sits unused. It can also be the wrong trade if someone regularly bathes. Before removing anything, match the layout to your household, mobility needs, and future plans.
Start with who uses the bathroom now
Begin with real routines, not a showroom image. Write down who uses the primary bathroom and how they bathe. Include children, older adults, guests, and anyone with limited mobility.
Then track the tub for a normal month. Frequent use supports keeping it. An unused tub makes removal easier to consider. Occasional use deserves a closer look. Decide whether that occasional bath matters enough to shape the entire room.
Think about the next several years too. A household’s needs can change. A family member may need a seat, grab bars, or an easier entry later. Someone may also prefer soaking after exercise or outdoor work. These preferences belong in the plan before demolition.
If stepping over the tub wall is already difficult, tell the remodeler. Don’t treat that detail as a decorating preference. Ask how the proposed entrance, controls, floor surface, seating, and storage would work for that person.
A private home isn’t governed by the ADA Standards for public facilities. Still, those standards offer useful benchmarks for accessible design. For example, an ADA transfer shower in a public facility has 36-by-36-inch clear inside dimensions and a 36-inch minimum entry. A standard roll-in shower has a 30-inch minimum width, 60-inch minimum depth, and 60-inch minimum entry. Those figures aren’t legal requirements for your private San Diego home.
The first decision is personal: keep the fixture people use, not the one a generic design plan expects.
What the extra shower space could solve
Removing a bathtub doesn’t automatically create a better bathroom. The added area needs a job. Define that job before choosing tile or glass.
You might want more standing room, a wider entrance, a bench, easier-to-reach controls, or storage that doesn’t crowd the bathing area. Another homeowner may want enough room to help a family member. Each goal creates a different layout.
List the problems in order. Start with access and movement. Then address bathing habits, storage, cleaning preferences, privacy, and appearance. This keeps the design focused when attractive options compete for space.
The existing room also sets boundaries. Doors, windows, vanities, toilets, and circulation paths affect the usable footprint. Ask the remodeler to show the proposed shower with the door open, not only as a clean floor-plan rectangle. Make sure people can reach towels and controls without awkward movement.
A larger shower may occupy the former tub area, or it may become part of a broader primary bathroom remodel. Those aren’t the same project. Expanding into nearby floor space can affect more surfaces and fixtures than staying within the current bathing area.
San Diego County homes don’t share one standard bathroom layout. A plan for a City of San Diego home may not fit a house in Ramona, Fallbrook, Chula Vista, or Carlsbad. Work from measurements of your actual room.
For a focused bathing-area project, review the choices involved in a shower remodel and walk-in shower. Bring your priority list to the first conversation. It gives the independent pro something concrete to design around.
When keeping a tub still fits the household
Keep the bathtub when it supports a regular, important routine. That may include bathing a child, soaking, washing a pet, or helping someone who prefers seated bathing. The deciding factor isn’t whether tubs are fashionable. It’s whether this tub earns its space.
Also count the other tubs in the home. Removing one feels different when another usable bathtub remains. If this is the only tub, consider whether current residents or likely future occupants would miss it.
Resale deserves careful treatment. There’s no verified resale percentage in the approved sources for removing a bathtub in San Diego. A broad claim that the change always raises or lowers value would be unreliable. If resale affects your decision, ask a local real estate professional about comparable homes in your specific neighborhood and price range.
You don’t have to choose between an oversized tub and the largest possible shower. Ask whether a different tub, a revised enclosure, or a better storage plan would address the real problem. Sometimes the issue is poor access around the tub. Sometimes it’s a cramped shower beside it. The proposed layout should solve the cause, not merely remove a fixture.
If household members disagree, separate needs from preferences. “I need easier entry” carries different weight from “I prefer more glass.” Record each concern and ask the remodeler to present options that address the highest priorities.
Keep the tub when it remains useful and the shower already works. Consider removal when the tub consumes valuable space without serving the household. That simple test is more reliable than following a national design trend.
How drain, valve, and glass choices change the scope
A decision to replace a bathtub with a large shower begins with the visible layout. The remodeler still needs to inspect what the finished surfaces hide.
Ask the independent pro to document the existing drain location, water controls, wall conditions, and floor area. Don’t assume every component can remain where it is. Request a proposal that distinguishes between keeping existing locations and changing them. That makes competing plans easier to compare.
Control placement affects daily use. Decide whether someone should reach the valve before entering the shower. Think about who needs to use it and from which side. If more than one shower outlet is being considered, ask how that choice changes the proposed work.
Glass needs early planning too. A fixed panel, swinging door, and sliding enclosure use the surrounding space differently. Check door movement against the vanity, toilet, towel storage, and bathroom entrance. Ask where water will be contained and how each glass edge will be cleaned.
Drain style and location should be discussed before the finish plan is approved. Our guide to linear drains versus center drains can help you frame that conversation without assuming one design fits every room.
Waterproofing details, code requirements, and permit triggers weren’t verified for this article, so don’t rely on a generic checklist. Bathroom permits in the City of San Diego go through Development Services, and the answer depends on the project’s scope. Unincorporated communities use County Planning & Development Services. Incorporated cities run their own building departments. Ask the remodeler which jurisdiction covers the property and confirm current requirements directly with that authority.
Questions to settle before demolition
A strong plan answers practical questions before the bathtub comes out. Start with the final layout, then work backward.
Confirm who will use the shower and what each person needs. Identify the preferred entrance, control location, storage, seating, and glass style. Decide whether another tub must remain elsewhere in the home. If resale matters, get local advice before approving removal.
Ask the remodeler to explain what has been inspected and what remains unknown. The proposal should clearly identify the selected fixtures and finishes. It should also explain how changes discovered after demolition will be documented and approved.
Settle these questions in writing:
- What exact area will the new shower occupy?
- Which nearby fixtures or finishes are included?
- Where will the drain, controls, and shower outlets sit?
- How will the glass open within the room?
- What storage and seating are part of the plan?
- Which jurisdiction handles permits for this address?
- Who will confirm whether this scope requires a permit?
- How will concealed conditions affect the written proposal?
- Who handles debris removal and final cleanup?
- What warranty does the independent remodeler provide?
Check the contractor through the official California Contractors State License Board lookup. California’s exemption for casual, minor work applies only when the aggregate contract price is under $1,000, effective January 1, 2026, and no permit is required. Splitting work to avoid licensing isn’t allowed, and anyone advertising as a contractor loses that exemption at any price.
For a home improvement contract, the down payment can’t exceed $1,000 or 10 percent of the contract amount, whichever is less. Keep that wording intact when reviewing payment terms.
When to call us
Removing a bathtub calls for a licensed bathroom remodeling pro when the plan includes demolition, plumbing, glass, or a new shower layout. Call us at (858) 400-6619 and we’ll connect you with a licensed local bathroom remodeler.