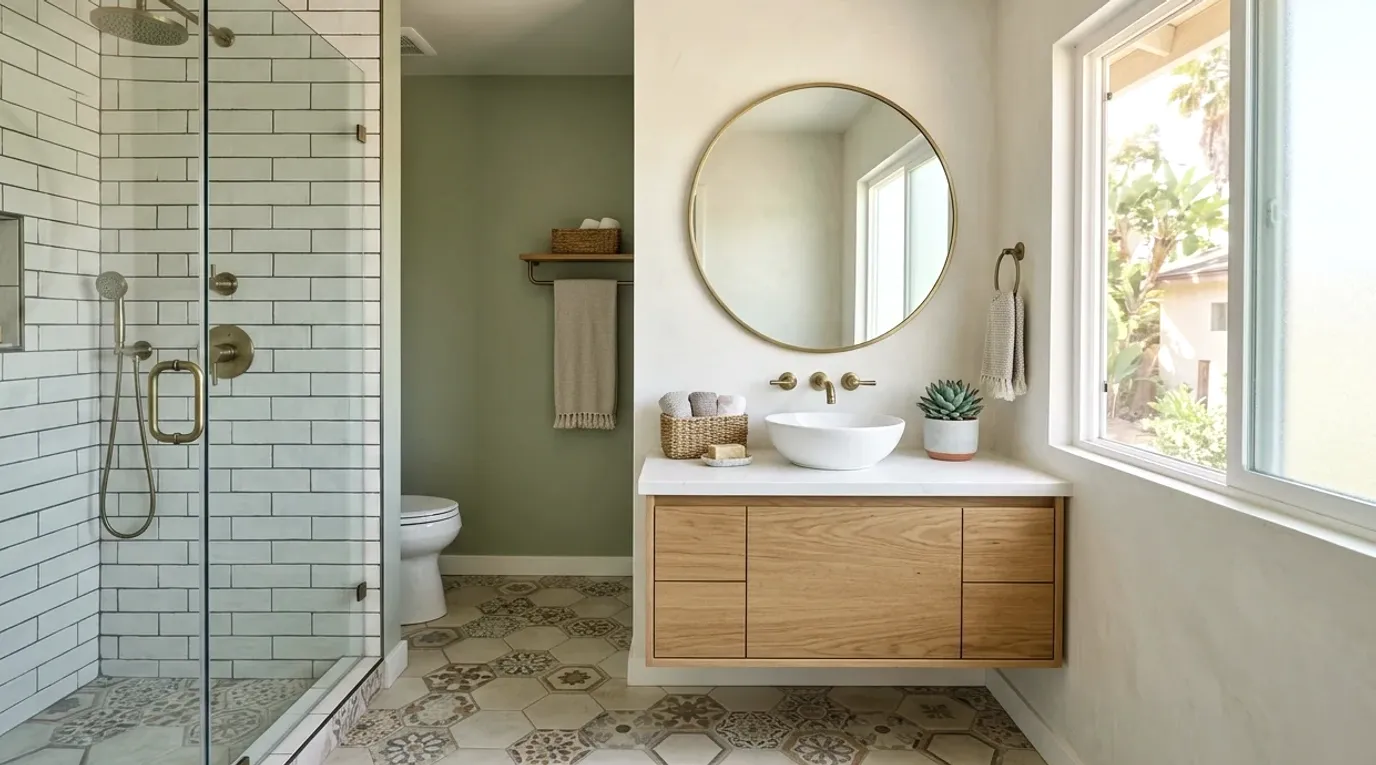
A bathroom remodel in Lemon Grove often starts with one decision: keep the current layout or change it. That choice affects the shower, storage, plumbing, electrical work, and permit questions. A clear scope helps a licensed remodeler evaluate those pieces together.
Start with the bathroom’s existing footprint
Begin by measuring the room as it stands. Record each wall, doorway, window, fixture, and built-in cabinet. Note the direction of the door swing and the space needed to use each fixture comfortably.
The supplied sources don’t confirm a single housing age or bathroom layout for Lemon Grove. That means your plan shouldn’t rely on a broad claim about local homes. Measure the actual room and let its existing conditions guide the design.
Keeping fixtures near their current locations may simplify the initial plan. Moving them can open useful space, but it also adds questions about plumbing, electrical work, framing, and permits. A licensed local pro can compare both approaches before the scope is finalized.
Think about the main problem you want the remodel to solve. It may be a cramped shower, limited counter space, poor storage, or an awkward door. Rank those issues before choosing finishes. Tile and fixture decisions become easier once the layout has a clear purpose.
A small bathroom remodel can still involve detailed planning. Compact rooms leave little room for mismatched dimensions. Check the vanity depth, shower entry, toilet position, and door movement on the same drawing.
Don’t assume the bathroom must become larger. A better fixture arrangement may be enough. If expansion is under consideration, ask the remodeler to explain which walls could be affected and what additional review may be needed. That comparison lets you judge whether the added space is worth the broader scope.
Inspect plumbing and electrical before opening walls
Walls hide important parts of a bathroom remodel. The planning stage should account for plumbing and electrical systems without pretending their full condition is already known. Some conditions won’t be visible until approved demolition begins.
Before that point, have the licensed pro review everything accessible. Show them any known leaks, unreliable outlets, lighting problems, or past repairs. Share documents from earlier work if you have them. Those details can shape the proposed scope.
Ask the remodeler to separate visible conditions from assumptions. The written proposal should explain how unexpected conditions will be documented and approved. It should also identify who will coordinate any plumbing or electrical work included in the project.
This matters when a shower remodel becomes a larger bathroom project. A new shower layout may interact with nearby walls, fixtures, lighting, or storage. Discuss those connections before ordering materials.
Don’t rely on an online checklist for technical requirements. The approved sources for this article don’t confirm current Lemon Grove rules for fixture flow, ventilation, lighting, shower pans, or waterproofing. Those details should be checked against current requirements by the licensed pro and the authority governing the address.
If the bathroom has a window near or inside the bathing area, include it in the first site review. Our guide to a window inside a shower remodel covers planning questions without replacing a project-specific evaluation.
Keep discovery work in the project conversation. Photos, notes, and written change approvals can help both sides stay aligned after concealed areas become visible.
Choose where added storage can fit
Storage works best when it’s planned around daily movement. Start with what needs a home: towels, medicine, grooming items, cleaning supplies, and spare paper goods. Then match each group to a practical location.
The vanity is the obvious starting point, but it isn’t the only option. A recessed or surface-mounted medicine cabinet may add useful storage near the sink. Compare both approaches before the wall is opened. The wall may contain plumbing, wiring, or framing that affects the choice.
Our guide to a medicine cabinet versus a bathroom mirror can help narrow that decision. The final placement still needs to match the room and the work behind the wall.
Look beyond the sink area. Open wall space may support shallow cabinets or shelves. A shower niche can hold bathing products, but its location should be settled before tile work. Review how to plan a shower niche before tile before approving the shower layout.
Door movement also affects storage. A swinging door can occupy wall or floor space that might otherwise hold a cabinet. A pocket door changes that relationship, but it also uses space inside a wall. Compare the tradeoffs with the pro instead of treating either door style as an automatic solution.
Avoid adding storage that makes the bathroom harder to use. Mark cabinet doors, drawers, towel bars, and the room door on the plan. Check how they interact when open. A compact bathroom needs clear priorities more than extra features.
Choose storage before finalizing electrical and plumbing locations. That sequence helps the licensed remodeler coordinate the whole layout.
How to confirm permits for a Lemon Grove address
The current permitting authority, fees, process, inspection requirements, and permit triggers for a Lemon Grove bathroom couldn’t be confirmed from the approved primary-source ledger. Don’t rely on a contractor directory, an old blog post, or guidance written for another city.
Start with the official City of Lemon Grove website. Find its current building or permit information, then confirm which office governs the property address. Ask that office whether the proposed scope needs a permit and what current process applies.
Describe the project accurately. Include planned layout changes and the plumbing or electrical work in the proposed scope. Don’t reduce the description to “cosmetic update” unless that truly describes the work.
San Diego County contains several permit jurisdictions. The City of San Diego Development Services handles bathroom remodel permitting within the City of San Diego. Its information shouldn’t be assumed to govern a Lemon Grove address.
County Planning & Development Services handles building permits in unincorporated San Diego County. If an official address or jurisdiction check identifies the property as unincorporated, use the County department’s current guidance. Incorporated cities run their own building departments.
The supplied sources don’t confirm current Lemon Grove permit fees or turnaround times. Get those details directly from the authority before approving the schedule or budget. Ask the licensed pro to identify permit responsibility in writing.
Keep copies of the confirmed guidance and project records. If the scope changes after work begins, ask whether the revised work changes the permit review. The governing office and licensed contractor should answer that question for the specific address.
Scope the work with a licensed local pro
A strong scope describes more than the finished appearance. It identifies what stays, what changes, what gets removed, and what remains uncertain until demolition. It should also cover materials, fixtures, storage, plumbing, electrical work, and permit responsibility.
For a full bathroom remodel, compare proposals against the same written plan. Otherwise, one proposal may include work that another leaves out. Look for clear descriptions instead of relying on broad labels such as “complete remodel.”
Check the contractor through the official California Contractors State License Board lookup. Confirm the license information before signing. Pro Bath SD is a referral service, so the licensed independent professional you select performs the physical work.
California’s narrow minor-work exemption applies only when the aggregate contract price for labor, materials, and all other items is less than $1,000, the work is casual or minor, and no building permit is required. That threshold took effect January 1, 2026. A job can’t be split into smaller contracts to avoid licensing, and anyone advertising as a contractor loses that exemption at any price.
California also limits the downpayment on a home improvement contract. It can’t exceed $1,000 or 10 percent of the contract amount, whichever is less. The phrase “whichever is less” matters when reviewing payment terms.
Don’t choose a contractor from photos alone. Ask how the proposed layout responds to the measured room. Discuss concealed conditions, change approvals, permit responsibility, and coordination of the trades involved.
A good planning conversation should leave fewer vague areas. You should understand the proposed footprint, storage plan, system work, and next permit check before authorizing construction.
When to call us
Call when your Lemon Grove project involves a new shower, layout changes, system work, or a complete bathroom renovation that needs a licensed Bathroom Remodeling pro. Call us at (858) 400-6619 and we’ll connect you with a licensed local bathroom remodeler.